
120 Norbert Place, Sandusky, OH 44870
Local realty services provided by:ERA Geyer Noakes Realty Group
120 Norbert Place,Sandusky, OH 44870
$369,900
- 4 Beds
- 3 Baths
- 2,576 sq. ft.
- Single family
- Active
Listed by: jill s schroeder
Office: re/max quality realty - sandusky
MLS#:20264046
Source:OH_FMLS
Price summary
- Price:$369,900
- Price per sq. ft.:$143.59
About this home
There's EVERYTHING a growing family needs in this beautifully updated four-level split. Features include an open concept living room and kitchen offering granite countertops & island, stainless appliances and a custom-built storage cubby. The second floor has 3bedrooms and 2 baths. The Master has a private en-suite. You'll enjoy entertaining in the large family room in the lower level and there you'll find the 4th bedroom with attached half bath, ideal for guests or home office. An added plus is the partially finished basement below that offers more space for rec room, gym or playroom and a large laundry room with tons of storage. In the rear there is an attached deck, above ground pool, concrete patio, nice shed surrounded by white vinyl privacy fence. A super nice home!!
Contact an agent
Home facts
- Year built:1997
- Subdivision & Development:Orchard Court Estates Subdivis
- Listing ID #:20264046
- Added:1 day(s) ago
- Updated:October 06, 2026 at 04:30 PM
Rooms and interior
- Bedrooms:4
- Total bathrooms:3
- Full bathrooms:2
- Half bathrooms:1
- Rooms Total:8
- Basement Description:Finished, Full
- Living area:2,576 sq. ft.
Heating and cooling
- Cooling:Central Air
- Heating:Forced Air, Gas
Structure and exterior
- Roof:Asphalt
- Year built:1997
- Building area:2,576 sq. ft.
- Lot area:0.24 Acres
- Construction Materials:Vinyl Siding
- Foundation Description:Basement, Finished, Full
Utilities
- Water:Public
- Sewer:Public Sewer
Finances and disclosures
- Price:$369,900
- Price per sq. ft.:$143.59
- Tax amount:$3,279 (2025)
Parking
- Parking description:Attached
- Garage:Yes
- Garage spaces:2
New listings near 120 Norbert Place
- Coming Soon
 $299,000Coming Soon3 beds 3 baths1,934 sq. ft.
1134 Columbus Avenue, Sandusky, OH 44870
MLS# 226037784Listed by: KW CLASSIC PROPERTIES REALTY - Coming Soon
 $141,900Coming Soon2 beds 1 baths957 sq. ft.
119 Stonyridge Drive #208, Sandusky, OH 44870
MLS# 20264060Listed by: BERKSHIRE HATHAWAY HOMESERVICES PRO. - SANDUSKY - Coming SoonOpen Sat, 11:30am to 1pm
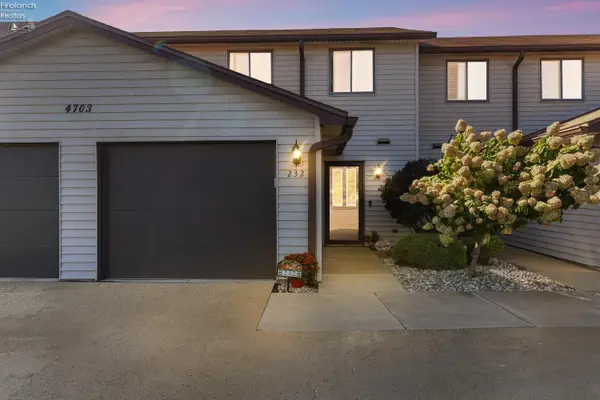 $189,900Coming Soon3 beds 2 baths1,448 sq. ft.
4703 Pinewood Drive #232, Sandusky, OH 44870
MLS# 20263929Listed by: RUSSELL REAL ESTATE SERVICES - FREMONT - New
 $28,500Active0.12 Acres
1813 3rd Street, Sandusky, OH 44870
MLS# 20264070Listed by: EXP REALTY, LLC - New
 $29,000Active0.15 Acres
1104 Hayes Avenue, Sandusky, OH 44870
MLS# 20264080Listed by: KELLER WILLIAMS ELEVATE - SANDUSKY - New
 $170,000Active3 beds 1 baths1,188 sq. ft.
7810 Hayes Ave, Sandusky, OH 44870
MLS# 20264066Listed by: GLASSHOUSE REALTY GROUP, LLC - New
 $179,900Active2 beds 2 baths1,356 sq. ft.
1506 Mckinley Street, Sandusky, OH 44870
MLS# 20264039Listed by: BERKSHIRE HATHAWAY HOMESERVICES PRO. - SANDUSKY - New
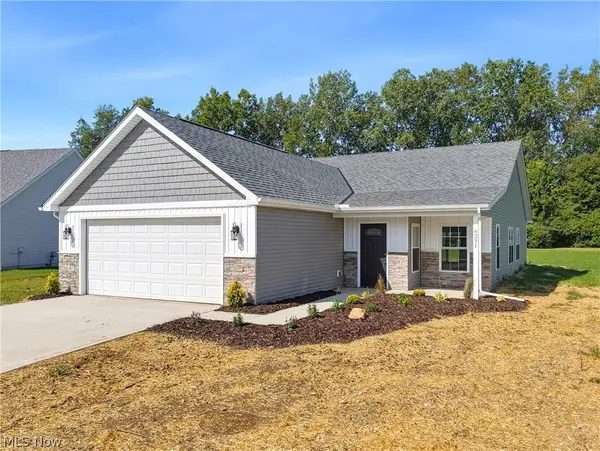 $399,900Active4 beds 3 baths2,250 sq. ft.
6291 Zachary Drive, Sandusky, OH 44870
MLS# 5247594Listed by: THE AGENCY CLEVELAND NORTHCOAST - New
 $124,000Active3 beds 1 baths1,008 sq. ft.
1314 Carr Street, Sandusky, OH 44870
MLS# 20264041Listed by: NORTH BAY REALTY, LLC


Protect your home and budget from life's surprises with an Assurant Home Warranty, backed by a partner that supports you through every step of homeownership. Explore Plans.
© 2023 - 2026 ERA Franchise Systems LLC. All rights reserved. ERA Franchise Systems LLC fully supports the principles of the Fair Housing Act and the Equal Opportunity Act. ERA, ERA Real Estate powered, and their respective logos are registered service marks of ERA Franchise Systems LLC. Each office is independently owned and operated.