
1226 E Larchmont, Sandusky, OH 44870
Local realty services provided by:ERA Geyer Noakes Realty Group
1226 E Larchmont,Sandusky, OH 44870
$165,000
- 3 Beds
- 1 Baths
- 999 sq. ft.
- Single family
- Active
Listed by: megan c huber
Office: russell real estate services - sandusky
MLS#:20263630
Source:OH_FMLS
Price summary
- Price:$165,000
- Price per sq. ft.:$165.17
About this home
Single-level living with modern updates in charming Sandusky! This updated 3-bedroom, 2-full-bath ranch is truly move-in ready. With a beautifully updated kitchen and full bath, so all you need to do is move in and make it your own. The ranch layout makes everyday living easy, with everything conveniently located on one level and no stairs to navigate.Enjoy a great Sandusky location close to shopping, dining, parks, schools, and everyday amenities, while still having a comfortable place to call home. Whether you're a first-time buyer, downsizing, or simply looking for the ease of ranch-style living, this home is ready for its next chapter!
Contact an agent
Home facts
- Year built:1960
- Listing ID #:20263630
- Added:1 day(s) ago
- Updated:September 24, 2026 at 07:06 PM
Rooms and interior
- Bedrooms:3
- Total bathrooms:1
- Full bathrooms:1
- Dining Description:Combo
- Living area:999 sq. ft.
Heating and cooling
- Cooling:Window
- Heating:Forced Air, Gas
Structure and exterior
- Roof:Asphalt
- Year built:1960
- Building area:999 sq. ft.
- Lot area:0.16 Acres
- Construction Materials:Vinyl Siding
- Foundation Description:Slab
- Levels:1 Story
Utilities
- Water:Public
- Sewer:Public Sewer
Finances and disclosures
- Price:$165,000
- Price per sq. ft.:$165.17
- Tax amount:$1,851
Parking
- Parking description:Detached, Off Street
New listings near 1226 E Larchmont
- Coming Soon
 $379,000Coming Soon3 beds 3 baths1,968 sq. ft.
314 Linden Way Drive, Sandusky, OH 44870
MLS# 20263815Listed by: KELLER WILLIAMS CITYWIDE-PC - Coming Soon
 $180,000Coming Soon2 beds 2 baths1,260 sq. ft.
304 42nd Street, Sandusky, OH 44870
MLS# 20263817Listed by: KELLER WILLIAMS CITYWIDE-PC - Coming SoonOpen Thu, 4:30 to 6pm
 $279,900Coming Soon3 beds 2 baths1,553 sq. ft.
2600 Highland Drive, Sandusky, OH 44870
MLS# 20263697Listed by: NORTH BAY REALTY, LLC - New
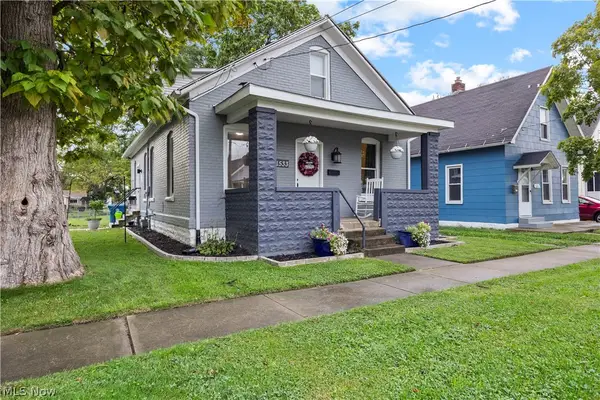 $199,000Active4 beds 2 baths2,112 sq. ft.
1533 Clinton Street, Sandusky, OH 44870
MLS# 5246488Listed by: RUSSELL REAL ESTATE SERVICES - New
 $498,000Active3 beds 2 baths1,700 sq. ft.
87 Marina Point, Sandusky, OH 44870
MLS# 20263803Listed by: NORTH BAY REALTY, LLC - Open Sat, 11am to 1pmNew
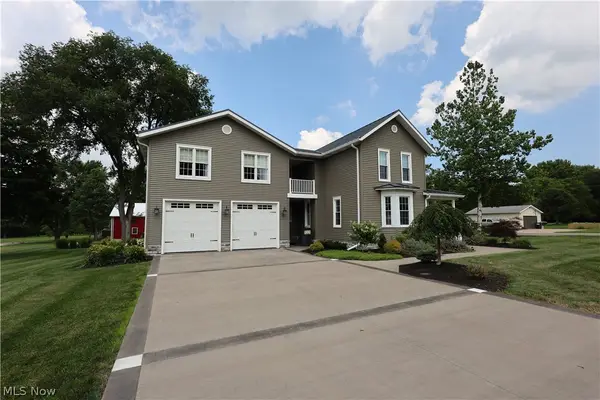 $648,500Active4 beds 3 baths
6105 Mason Road, Sandusky, OH 44870
MLS# 5227921Listed by: RE/MAX QUALITY REALTY - New
 $170,000Active3 beds 1 baths925 sq. ft.
1311 Clinton Street, Sandusky, OH 44870
MLS# 20263810Listed by: RE/MAX QUALITY REALTY - SANDUSKY - New
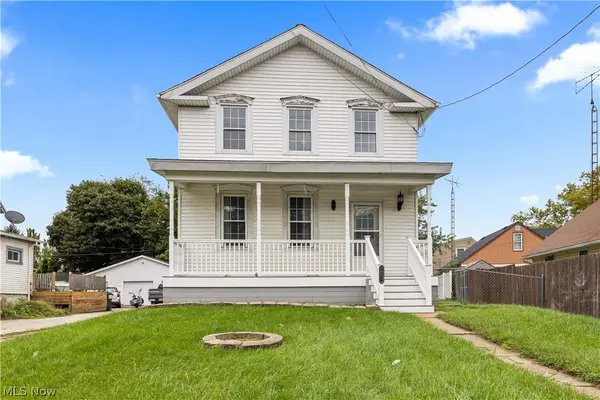 $127,000Active3 beds 2 baths2,057 sq. ft.
2407 Milan Road, Sandusky, OH 44870
MLS# 5246494Listed by: RUSSELL REAL ESTATE SERVICES - New
 $209,900Active-- beds -- baths5,400 sq. ft.
1333 Shelby, Sandusky, OH 44870
MLS# 20263811Listed by: BERKSHIRE HATHAWAY HOMESERVICES PRO. - SANDUSKY


Protect your home and budget from life's surprises with an Assurant Home Warranty, backed by a partner that supports you through every step of homeownership. Explore Plans.
© 2023 - 2026 ERA Franchise Systems LLC. All rights reserved. ERA Franchise Systems LLC fully supports the principles of the Fair Housing Act and the Equal Opportunity Act. ERA, ERA Real Estate powered, and their respective logos are registered service marks of ERA Franchise Systems LLC. Each office is independently owned and operated.