
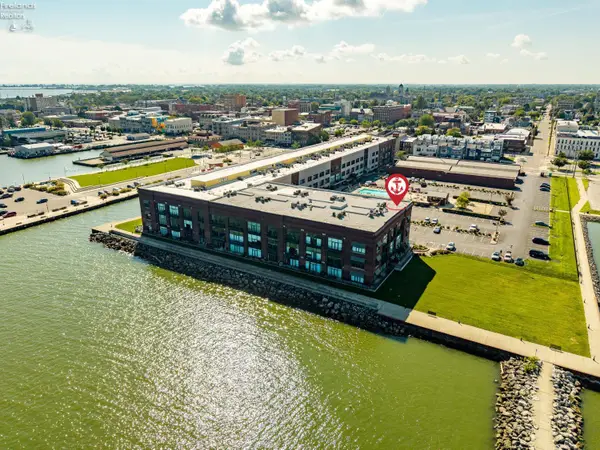
1305 S Lake Wilmer Drive #310, Sandusky, OH 44870
Local realty services provided by:ERA Geyer Noakes Realty Group
1305 S Lake Wilmer Drive #310,Sandusky, OH 44870
$119,900
- 2 Beds
- 1 Baths
- 1,086 sq. ft.
- Condominium
- Active
Listed by: joy berquist
Office: berkshire hathaway homeservices pro. - sandusky
MLS#:20263449
Source:OH_FMLS
Price summary
- Price:$119,900
- Price per sq. ft.:$110.41
About this home
Perkins Twp 2 bedroom condo, located on the 3rd floor with elevator. Unit has a balcony overlooking the pond providing a peaceful annd private setting.Close to route 2 , shopping and the ability to access all the ammenties the area has to offerThe association fee of $233.00 includes water, sewer and trash. There is a spcial assessment that runs until August 2027 of $61.00 monthly, it can be paid quartely, semi annual or full year.There is a coin operated laundry and meeting room availale.Security Entrance
Contact an agent
Home facts
- Year built:1978
- Subdivision & Development:Lake Wilmer Condominums
- Listing ID #:20263449
- Added:1 day(s) ago
- Updated:August 31, 2026 at 08:06 PM
Rooms and interior
- Bedrooms:2
- Total bathrooms:1
- Full bathrooms:1
- Rooms Total:5
- Dining Description:Combo
- Living area:1,086 sq. ft.
Heating and cooling
- Heating:Electric, Forced Air
Structure and exterior
- Roof:Flat, Rubber
- Year built:1978
- Building area:1,086 sq. ft.
- Construction Materials:Brick
- Foundation Description:Slab
- Levels:1 Story
Utilities
- Water:Public
- Sewer:Public Sewer
Finances and disclosures
- Price:$119,900
- Price per sq. ft.:$110.41
- Tax amount:$1,464 (2266)
Parking
- Parking description:Detached
New listings near 1305 S Lake Wilmer Drive #310
- Coming Soon
 $327,000Coming Soon5 beds 3 baths2,181 sq. ft.
907 Central Avenue, Sandusky, OH 44870
MLS# 20263418Listed by: CENTURY 21 BOLTE REAL ESTATE - CATAWBA - Coming Soon
 $599,000Coming Soon3 beds 2 baths2,337 sq. ft.
401 W Shoreline Drive #358, Sandusky, OH 44870
MLS# 20263348Listed by: KELLER WILLIAMS ELEVATE - SANDUSKY - New
 $34,900Active0.28 Acres
0 Carroll Avenue, Sandusky, OH 44870
MLS# 20263457Listed by: RE/MAX QUALITY REALTY - SANDUSKY - New
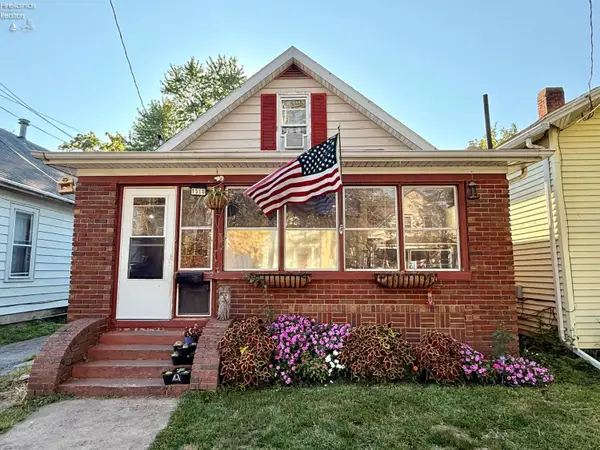 $99,000Active2 beds 1 baths1,298 sq. ft.
1515 Prospect Street, Sandusky, OH 44870
MLS# 20263450Listed by: NORTH BAY REALTY, LLC - New
 $69,900Active2 beds 1 baths960 sq. ft.
1616 Prospect Street, Sandusky, OH 44870
MLS# 5240393Listed by: CENTURY 21 CAROLYN RILEY RL. EST. SRVCS, INC. 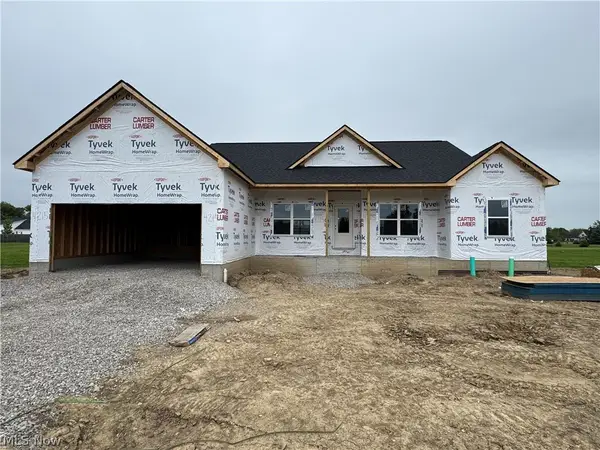 $459,900Active3 beds 2 baths2,062 sq. ft.
S/L 80 Cold Creek Boulevard, Sandusky, OH 44870
MLS# 5212077Listed by: KELLER WILLIAMS ELEVATE- New
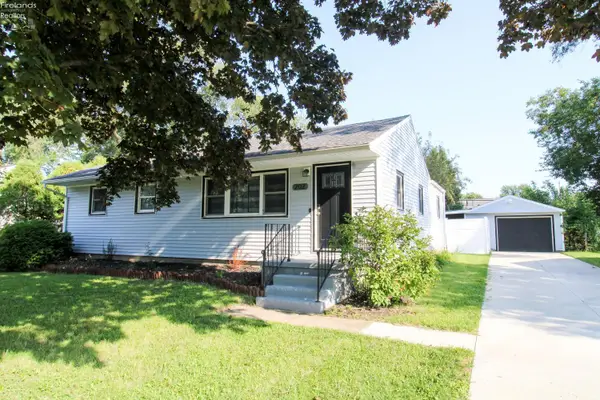 $219,900Active3 beds 2 baths1,168 sq. ft.
202 W Strub Road, Sandusky, OH 44870
MLS# 20263368Listed by: BERKSHIRE HATHAWAY HOMESERVICES PRO. - SANDUSKY - New
 $140,000Active2 beds 2 baths1,152 sq. ft.
1401 Mckinley Street #A-7, Sandusky, OH 44870
MLS# 20263425Listed by: RE/MAX CROSSROADS - VERMILION - New
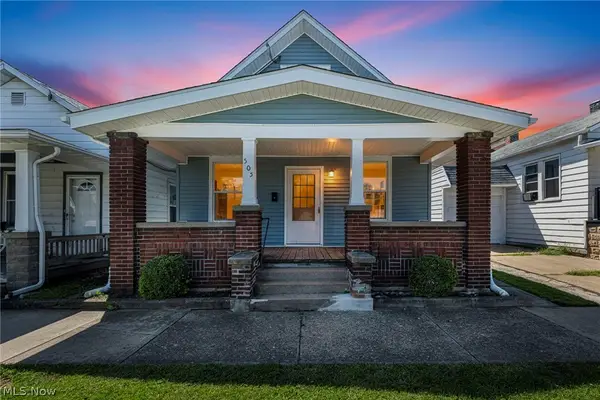 $155,000Active3 beds 1 baths1,328 sq. ft.
505 Shelby Street, Sandusky, OH 44870
MLS# 5239319Listed by: COLDWELL BANKER SCHMIDT REALTY


Protect your home and budget from life's surprises with an Assurant Home Warranty, backed by a partner that supports you through every step of homeownership. Explore Plans.
© 2023 - 2026 ERA Franchise Systems LLC. All rights reserved. ERA Franchise Systems LLC fully supports the principles of the Fair Housing Act and the Equal Opportunity Act. ERA, ERA Real Estate powered, and their respective logos are registered service marks of ERA Franchise Systems LLC. Each office is independently owned and operated.