
1506 Mckinley Street, Sandusky, OH 44870
Local realty services provided by:ERA Geyer Noakes Realty Group
1506 Mckinley Street,Sandusky, OH 44870
$179,900
- 2 Beds
- 2 Baths
- 1,356 sq. ft.
- Single family
- Active
Listed by: jeffrey s smith
Office: berkshire hathaway homeservices pro. - sandusky
MLS#:20264039
Source:OH_FMLS
Price summary
- Price:$179,900
- Price per sq. ft.:$132.67
About this home
Motivated sellers! Generous living spaces, charming features, and exciting potential make this home worth a closer look. Listed as a 2-bedroom, 1.5-bath home, it offers a unique floor plan with much of its square footage dedicated to spacious gathering areas.Both designated bedrooms are on the main floor, although one is exceptionally small and may be better suited for an office, dressing room, or other use. The owners have used an upstairs bonus room, accessed through the bathroom, as additional sleeping space. The bedroom arrangement will require buyers to consider their needs, but a little creativity could unlock this home's potential!The inviting family room features a gas fireplace, perfect for relaxing evenings, while the sunny three-season porch offers another welcoming place to unwind. The kitchen includes a center island and a spacious walk-in pantry. (Converted from a former half bath.) A nearby closet houses the stackable washer and dryer for added convenience.Upstairs, the finished attic includes the bonus room, (possible bedroom) and a separate storage area. The large 2-car garage features epoxy floors and extra storage, providing plenty of space for vehicles, or other desired garage related possibilities.With spacious living areas, desirable amenities, and room to make it your own, this home offers plenty of possibilities. Schedule your showing and bring your imagination! This is a short sale and is subject to third party approval....
Contact an agent
Home facts
- Year built:1932
- Subdivision & Development:Pitt Cookes & H F Merrys Subdi
- Listing ID #:20264039
- Added:1 day(s) ago
- Updated:October 04, 2026 at 04:22 PM
Rooms and interior
- Bedrooms:2
- Total bathrooms:2
- Full bathrooms:1
- Half bathrooms:1
- Rooms Total:4
- Dining Description:Combo
- Basement Description:Full
- Living area:1,356 sq. ft.
Heating and cooling
- Cooling:Central Air
- Heating:Forced Air, Gas
Structure and exterior
- Roof:Asphalt
- Year built:1932
- Building area:1,356 sq. ft.
- Lot area:0.19 Acres
- Construction Materials:Vinyl Siding
- Foundation Description:Basement, Full
- Levels:1 1/2 Story, 1 Story
Utilities
- Water:Public
- Sewer:Public Sewer
Finances and disclosures
- Price:$179,900
- Price per sq. ft.:$132.67
- Tax amount:$1,495 (2025)
Parking
- Parking description:Access from Unit, Attached, Off Street
- Garage:Yes
- Garage spaces:2
New listings near 1506 Mckinley Street
- Coming SoonOpen Sat, 11:30am to 1pm
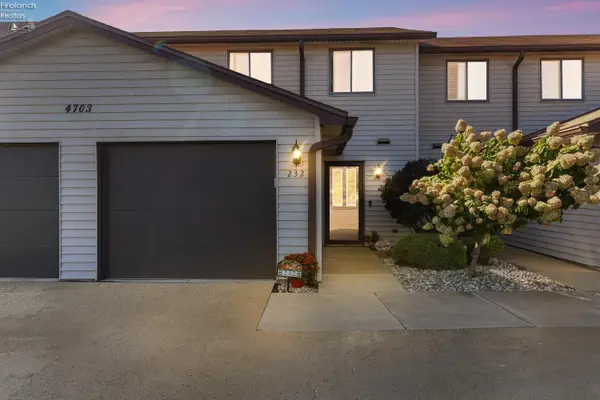 $189,900Coming Soon3 beds 2 baths1,448 sq. ft.
4703 Pinewood Drive #232, Sandusky, OH 44870
MLS# 20263929Listed by: RUSSELL REAL ESTATE SERVICES - FREMONT - New
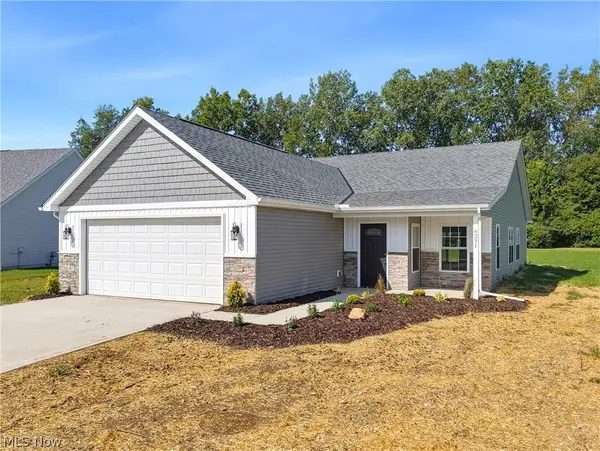 $399,900Active4 beds 3 baths2,250 sq. ft.
6291 Zachary Drive, Sandusky, OH 44870
MLS# 5247594Listed by: THE AGENCY CLEVELAND NORTHCOAST - New
 $124,000Active3 beds 1 baths1,008 sq. ft.
1314 Carr Street, Sandusky, OH 44870
MLS# 20264041Listed by: NORTH BAY REALTY, LLC - New
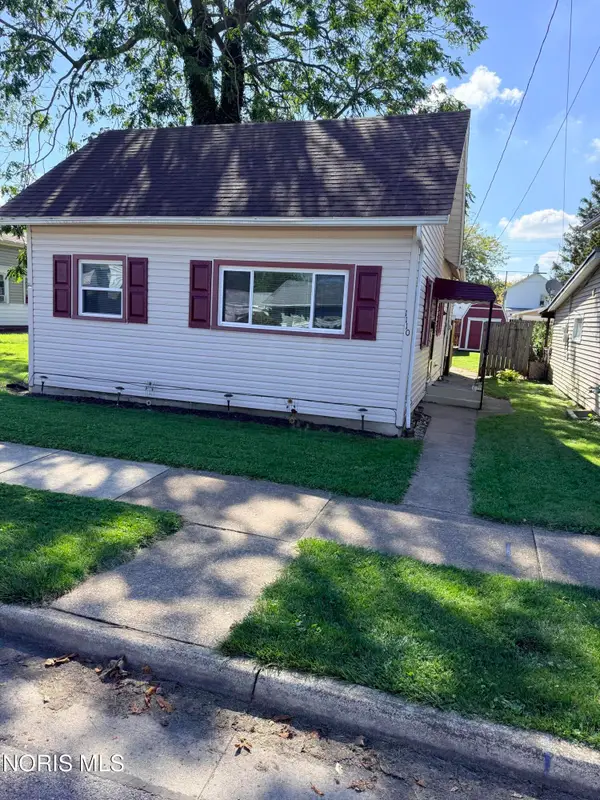 $139,900Active2 beds 1 baths904 sq. ft.
1110 2nd Street, Sandusky, OH 44870
MLS# 10014164Listed by: KEY REALTY - New
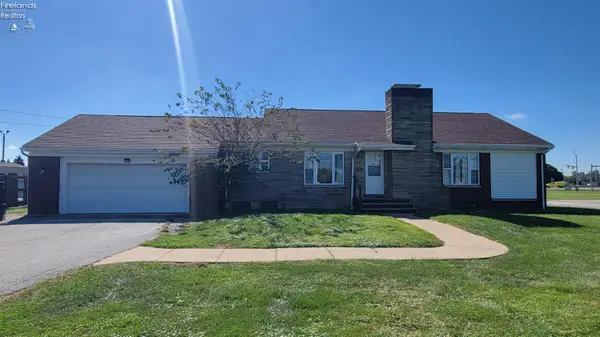 $150,000Active3 beds 2 baths1,336 sq. ft.
3230 Venice Road, Sandusky, OH 44870
MLS# 20263769Listed by: HOTY ENTERPRISES, INC. - New
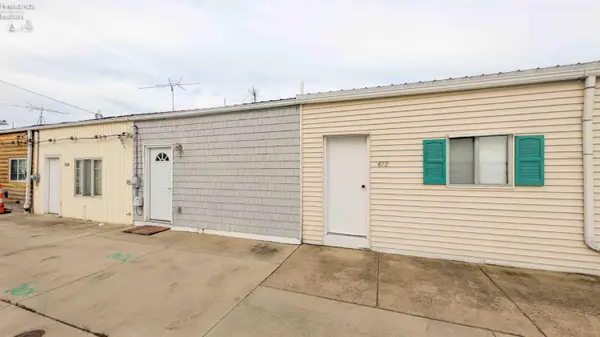 $219,000Active1 beds 1 baths1 sq. ft.
421 Parker Drive, Sandusky, OH 44870
MLS# 20264031Listed by: BALLAH-BAILEY REALTY, LLC - New
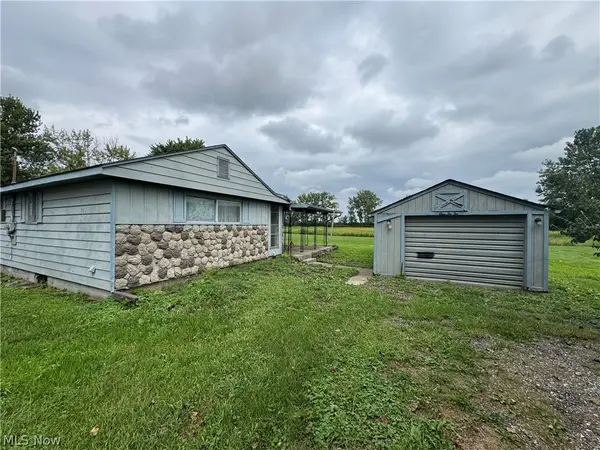 $42,000Active2 beds 1 baths
122 Norwood Avenue, Sandusky, OH 44870
MLS# 5249218Listed by: MCDOWELL HOMES REAL ESTATE SERVICES - New
 $234,900Active3 beds 1 baths1,362 sq. ft.
1918 Wade Boulevard, Sandusky, OH 44870
MLS# 20263951Listed by: BERKSHIRE HATHAWAY HOMESERVICES PRO. - SANDUSKY - New
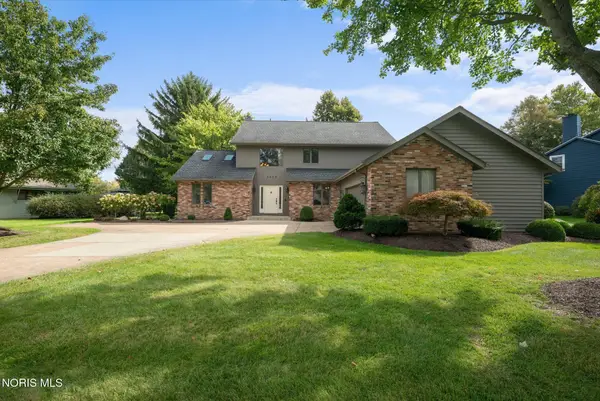 $475,000Active5 beds 4 baths3,621 sq. ft.
3903 Deerpath Drive, Sandusky, OH 44870
MLS# 10014082Listed by: THE DANBERRY CO.


Protect your home and budget from life's surprises with an Assurant Home Warranty, backed by a partner that supports you through every step of homeownership. Explore Plans.
© 2023 - 2026 ERA Franchise Systems LLC. All rights reserved. ERA Franchise Systems LLC fully supports the principles of the Fair Housing Act and the Equal Opportunity Act. ERA, ERA Real Estate powered, and their respective logos are registered service marks of ERA Franchise Systems LLC. Each office is independently owned and operated.