
2614 Tiffin Ave #89, Sandusky, OH 44870
Local realty services provided by:ERA Geyer Noakes Realty Group
2614 Tiffin Ave #89,Sandusky, OH 44870
$160,000
- 3 Beds
- 2 Baths
- 1,820 sq. ft.
- Mobile / Manufactured
- Active
Listed by: amy barbisch
Office: the holden agency
MLS#:20263074
Source:OH_FMLS
Price summary
- Price:$160,000
- Price per sq. ft.:$87.91
About this home
Welcome to this spacious 3 bedroom, 2 full bath double-wide. Step inside to an inviting open-concept floor plan featuring a large kitchen with a center island and plenty of cabinet space. Enjoy the open space dining and living room areas including a gas fire place. Plenty of relaxing areas inside and out from the large additional family room to the 2 outdoor decks with plenty of space for outdoor seating. Outside also includes a patio area and 2 sheds for plenty additional storage.
Contact an agent
Home facts
- Year built:2005
- Listing ID #:20263074
- Added:2 day(s) ago
- Updated:August 08, 2026 at 04:10 PM
Rooms and interior
- Bedrooms:3
- Total bathrooms:2
- Full bathrooms:2
- Living area:1,820 sq. ft.
Heating and cooling
- Cooling:Central Air
- Heating:Forced Air, Gas
Structure and exterior
- Roof:Asphalt
- Year built:2005
- Building area:1,820 sq. ft.
- Architectural Style:Double Wide
- Construction Materials:Vinyl Siding
- Foundation Description:Crawl Space
Utilities
- Water:Public
- Sewer:Public Sewer
Finances and disclosures
- Price:$160,000
- Price per sq. ft.:$87.91
- Tax amount:$1,454
Parking
- Parking description:Off Street
New listings near 2614 Tiffin Ave #89
- New
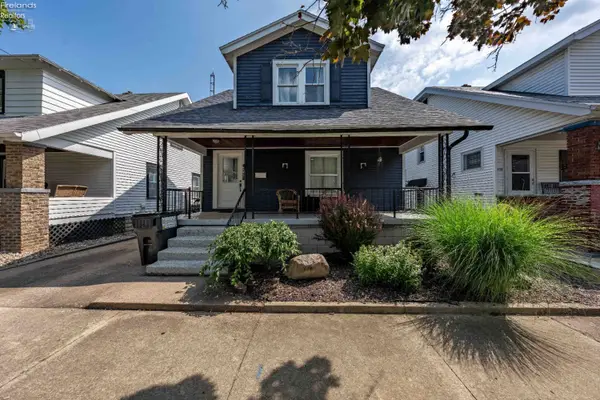 $169,900Active3 beds 1 baths1,872 sq. ft.
428 Lawrence Street, Sandusky, OH 44870
MLS# 20263099Listed by: KELLER WILLIAMS CITYWIDE-PC - New
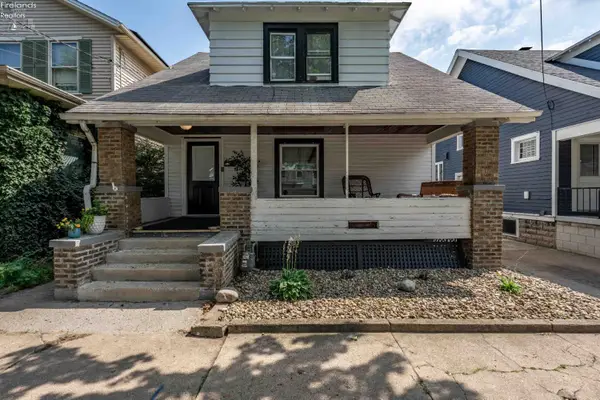 $169,900Active3 beds 1 baths1,872 sq. ft.
426 Lawrence Street, Sandusky, OH 44870
MLS# 20263097Listed by: KELLER WILLIAMS CITYWIDE-PC - Coming Soon
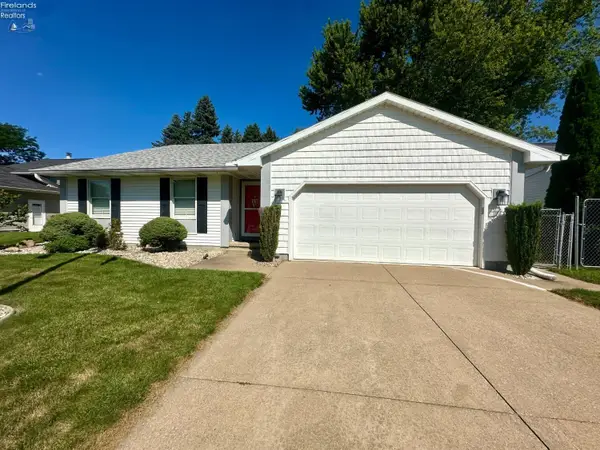 $268,900Coming Soon3 beds 2 baths
317 Pennsylvania Avenue, Sandusky, OH 44870
MLS# 20263047Listed by: NORTH BAY REALTY, LLC - New
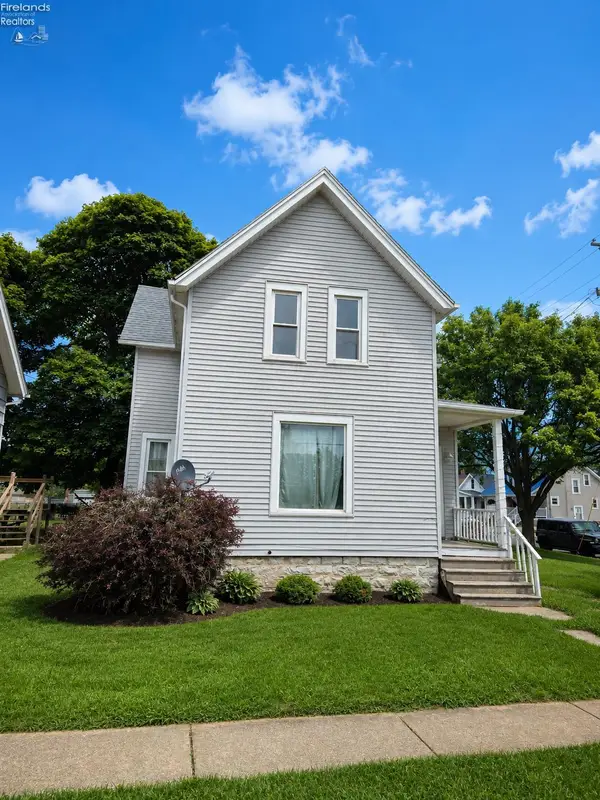 $179,900Active-- beds -- baths2,068 sq. ft.
1330 Carr Street, Sandusky, OH 44870
MLS# 20263049Listed by: NORTH BAY REALTY, LLC - New
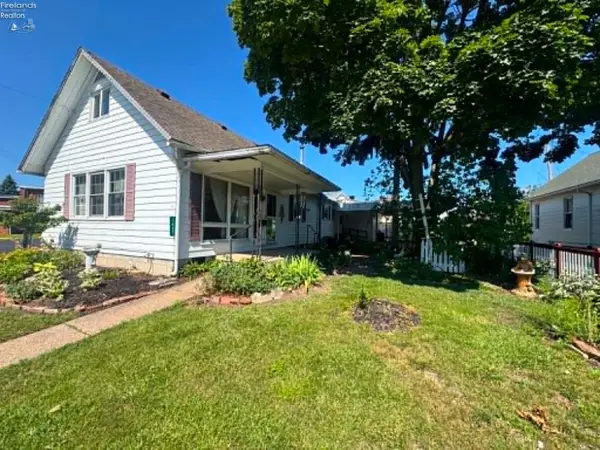 $124,900Active3 beds 1 baths1,114 sq. ft.
1027 Tiffin Avenue, Sandusky, OH 44870
MLS# 20263024Listed by: RE/MAX QUALITY REALTY - SANDUSKY - New
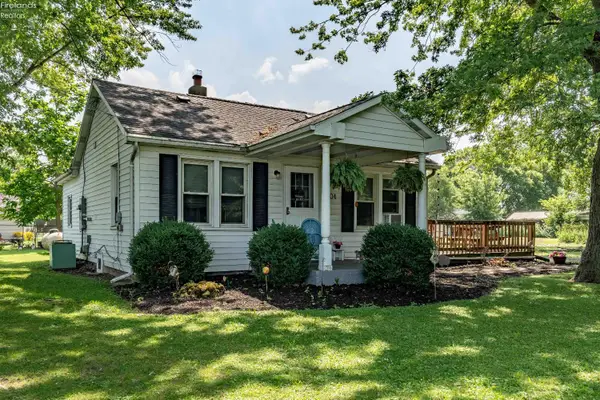 $179,000Active3 beds 1 baths875 sq. ft.
204 Bellevue Avenue, Sandusky, OH 44870
MLS# 20263037Listed by: KELLER WILLIAMS CITYWIDE-PC - Coming Soon
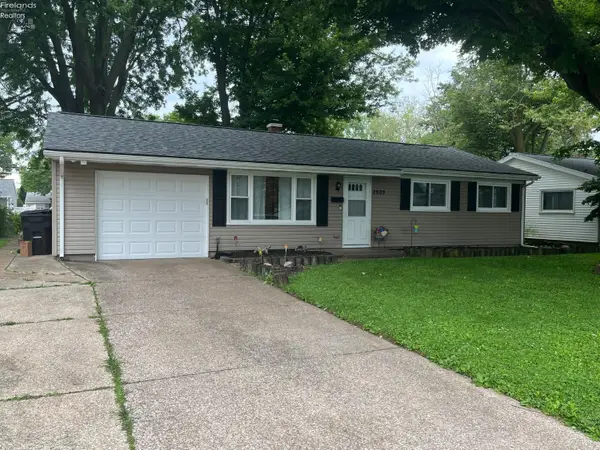 $215,000Coming Soon3 beds 1 baths
2909 Sunset Lane, Sandusky, OH 44870
MLS# 20262957Listed by: NORTH BAY REALTY, LLC - New
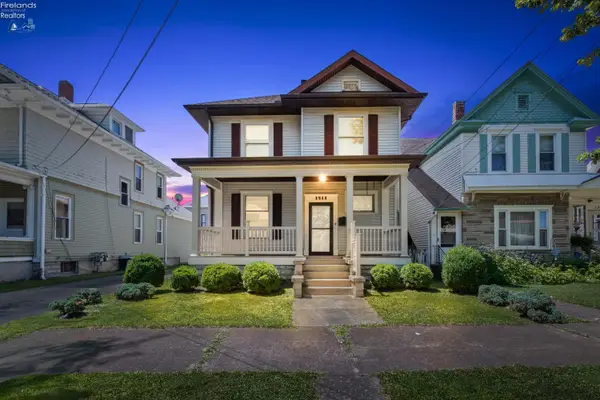 $199,900Active4 beds 2 baths1,914 sq. ft.
1511 Central Avenue, Sandusky, OH 44870
MLS# 20263017Listed by: RUSSELL REAL ESTATE SERVICES - CATAWBA - New
 $119,900Active2 beds 1 baths975 sq. ft.
908 Ontario Street, Sandusky, OH 44870
MLS# 20263002Listed by: BERKSHIRE HATHAWAY HOMESERVICES PRO. - SANDUSKY


Protect your home and budget from life's surprises with an Assurant Home Warranty, backed by a partner that supports you through every step of homeownership. Explore Plans.
© 2023 - 2026 ERA Franchise Systems LLC. All rights reserved. ERA Franchise Systems LLC fully supports the principles of the Fair Housing Act and the Equal Opportunity Act. ERA, ERA Real Estate powered, and their respective logos are registered service marks of ERA Franchise Systems LLC. Each office is independently owned and operated.