
2901 Columbus Avenue, Sandusky, OH 44870
Local realty services provided by:ERA Geyer Noakes Realty Group
2901 Columbus Avenue,Sandusky, OH 44870
$185,000
- 2 Beds
- 1 Baths
- 1,265 sq. ft.
- Single family
- Active
Listed by: landen j barr
Office: exp realty, llc.
MLS#:20263225
Source:OH_FMLS
Price summary
- Price:$185,000
- Price per sq. ft.:$146.25
About this home
Welcome to 2901 Columbus Ave! This 2-bedroom, 1-bath ranch offers 1,265 sq. ft. of living space, a full basement, and a 1-car attached garage, with the potential to easily add a third bedroom! Located in the highly desirable Perkins Local School District, this home offers plenty of potential.With just a little TLC and some landscaping, this property could really shine. Whether you're looking for a home to make your own or a property with room to add value, this is a great opportunity in a desirable location. Bring your ideas and make it yours!
Contact an agent
Home facts
- Year built:1956
- Listing ID #:20263225
- Added:1 day(s) ago
- Updated:August 15, 2026 at 03:33 PM
Rooms and interior
- Bedrooms:2
- Total bathrooms:1
- Full bathrooms:1
- Basement Description:Full
- Living area:1,265 sq. ft.
Heating and cooling
- Cooling:Central Air
- Heating:Forced Air, Gas
Structure and exterior
- Roof:Asphalt
- Year built:1956
- Building area:1,265 sq. ft.
- Construction Materials:Vinyl Siding
- Foundation Description:Basement, Full
- Levels:1 Story
Utilities
- Water:Public
- Sewer:Public Sewer
Finances and disclosures
- Price:$185,000
- Price per sq. ft.:$146.25
- Tax amount:$924
Parking
- Parking description:Attached
- Garage:Yes
- Garage spaces:2
New listings near 2901 Columbus Avenue
- Open Mon, 5 to 7pmNew
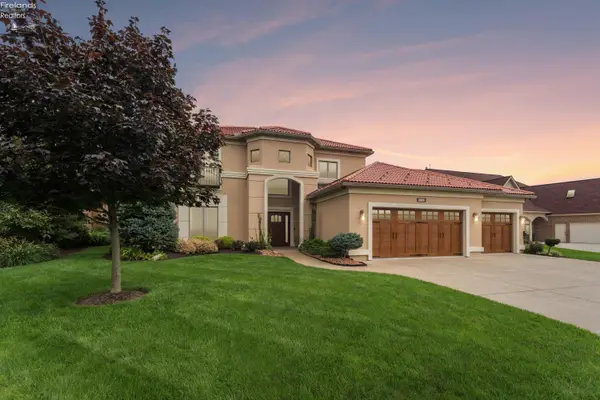 $1,295,000Active4 beds 3 baths3,538 sq. ft.
616 Harbourside Drive, Sandusky, OH 44870
MLS# 20263162Listed by: HOWARD HANNA - PORT CLINTON - New
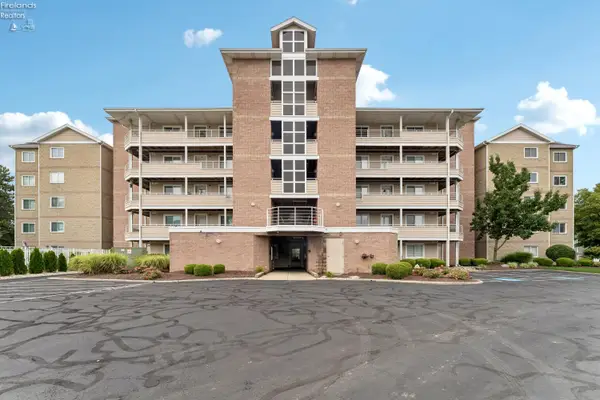 $325,000Active2 beds 2 baths1,100 sq. ft.
24 Marina Point Drive, Sandusky, OH 44870
MLS# 20263205Listed by: HOWARD HANNA - PORT CLINTON - New
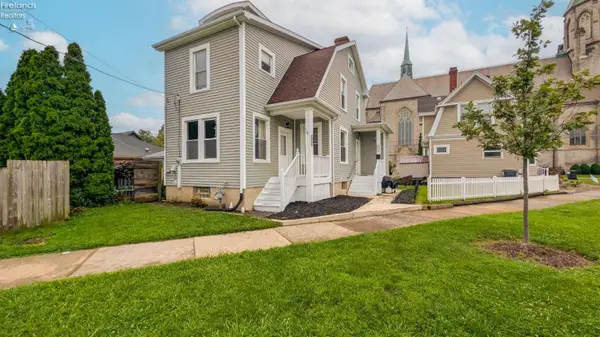 $169,900Active3 beds 2 baths1,318 sq. ft.
511 Central Avenue, Sandusky, OH 44870
MLS# 20263214Listed by: THE HOLDEN AGENCY-ROUTH REALTY - Coming Soon
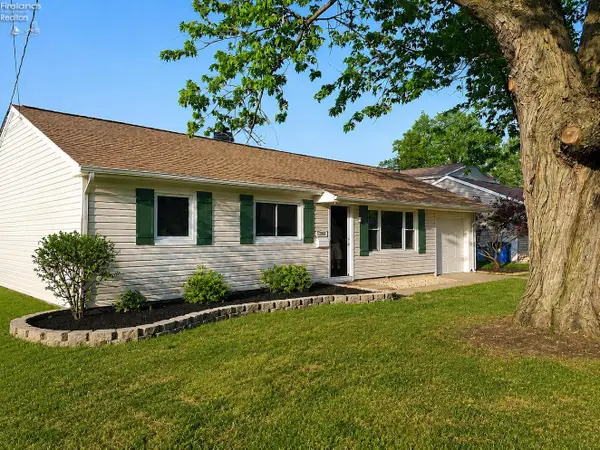 $190,000Coming Soon3 beds 1 baths
2903 N Bayview Lane, Sandusky, OH 44870
MLS# 20263203Listed by: RUSSELL REAL ESTATE SERVICES - SANDUSKY - New
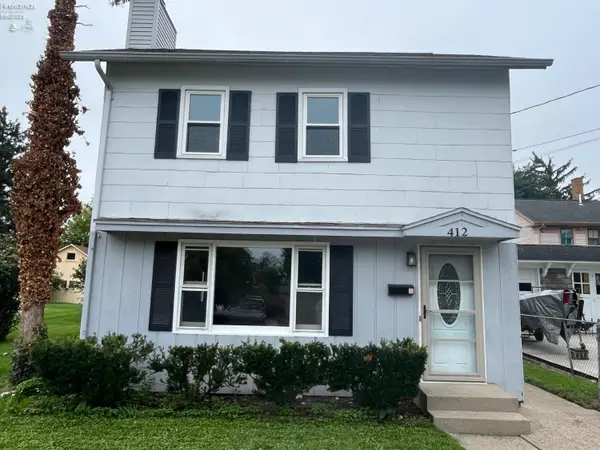 $145,000Active2 beds 2 baths1,364 sq. ft.
412 E Jefferson Street, Sandusky, OH 44870
MLS# 20263189Listed by: NORTH BAY REALTY, LLC - New
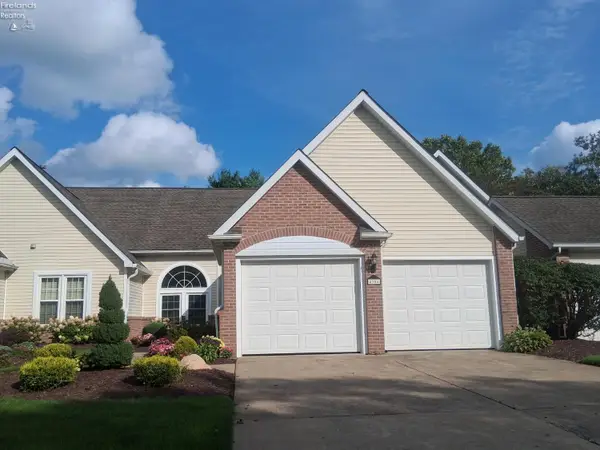 $349,900Active2 beds 3 baths2,183 sq. ft.
4306 White Tail Run, Sandusky, OH 44870
MLS# 20263175Listed by: THE HOLDEN AGENCY - New
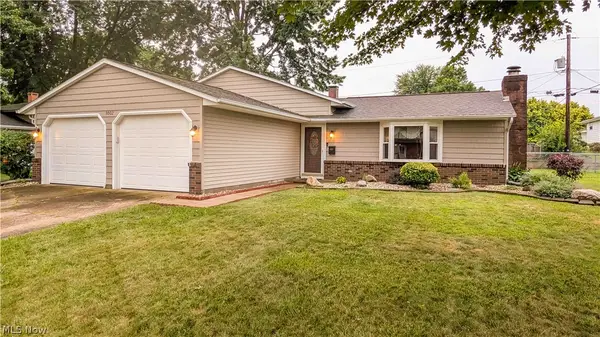 $269,900Active3 beds 2 baths1,497 sq. ft.
3002 Hinde Avenue, Sandusky, OH 44870
MLS# 5235492Listed by: RUSSELL REAL ESTATE SERVICES - New
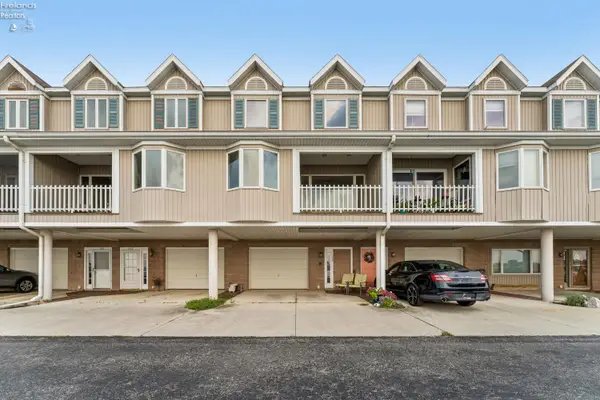 $450,000Active2 beds 3 baths1,304 sq. ft.
544 Nantucket Drive, Sandusky, OH 44870
MLS# 20263149Listed by: HOWARD HANNA - PORT CLINTON - New
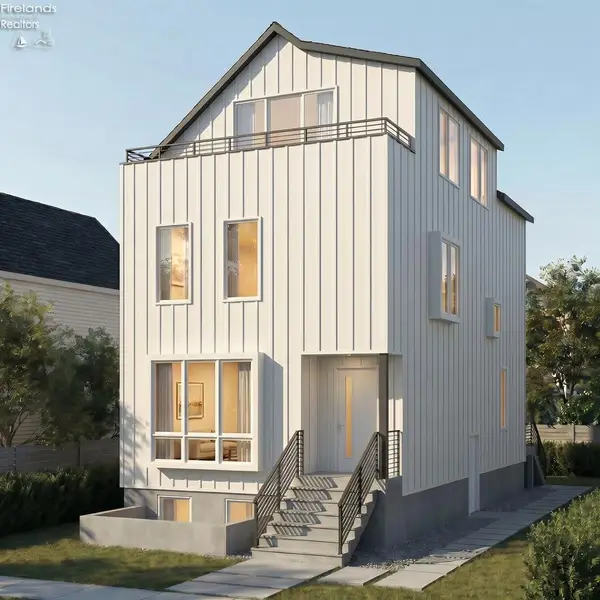 $949,000Active3 beds 4 baths2,800 sq. ft.
2 Warren Street, Sandusky, OH 44870
MLS# 20263158Listed by: RUSSELL REAL ESTATE SERVICES - SANDUSKY


Protect your home and budget from life's surprises with an Assurant Home Warranty, backed by a partner that supports you through every step of homeownership. Explore Plans.
© 2023 - 2026 ERA Franchise Systems LLC. All rights reserved. ERA Franchise Systems LLC fully supports the principles of the Fair Housing Act and the Equal Opportunity Act. ERA, ERA Real Estate powered, and their respective logos are registered service marks of ERA Franchise Systems LLC. Each office is independently owned and operated.