
3807 Scottley Drive, Sandusky, OH 44870
Local realty services provided by:ERA Geyer Noakes Realty Group
3807 Scottley Drive,Sandusky, OH 44870
$320,000
- 4 Beds
- 3 Baths
- - sq. ft.
- Single family
- Sold
Listed by: tiffany s mather
Office: re/max quality realty - sandusky
MLS#:20262733
Source:OH_FMLS
Sorry, we are unable to map this address
Price summary
- Price:$320,000
About this home
STOP SCROLLING..THIS IS THE ONE YOU'VE BEEN WAITING FOR! From the moment you pull in, you'll see this isn't just another listing! Beautifully updated, meticulously maintained, and truly move-in ready, this 4 bedroom, 2.5 bath home checks every box-and then some!Step inside to a fresh, modern interior featuring updated flooring, stylish paint, and a floor plan designed for everyday living. The inviting living room centers around a beautiful gas fireplace, while the kitchen offers updated quality appliances that remain, along with a newer front load washer and dryer-making moving day that much easier!The spacious primary suite features it's own private en-suite bath, plantation shutters, and a convenient laundry chute. A practical mudroom keeps every day life organized, and the partially finished basement adds valuable flex space, complete with a dedicated safe/panic room for added peace of mind.But the real show stopper? The garage space! Along with the heated attached garage, you'll find an incredible 32' x 24' heated detached garage featuringa16' x 10' overhead door and a huge loft above-perfect for storage, workshop, boat or RV storage, classic cars, hobbies, a home business, or all the extras that deserve their own heated space.Outside, enjoy the privacy of a fully fenced backyard with a 6-foot vinyl fence, while the quiet dead-end street offers minimal traffic and a peaceful setting, yet still close to Rt. 2 and all the amenities offered on 250. Schiller Park is just around the corner offering even more outside fun, and you'll love being part of the highly desirable Perkins School District.Thoughtful upgrades-including additional insulation in the home and garages, a whole house humidifier, security system, and smart thermostat-add comfort, efficiency, and convenience. Professionally deep cleaned, and immediate possession available, you DO NOT want to miss this one! Homes of this condition, location, and garage space rarely come along!...
Contact an agent
Home facts
- Year built:1963
- Listing ID #:20262733
- Added:36 day(s) ago
- Updated:August 22, 2026 at 06:24 AM
Rooms and interior
- Bedrooms:4
- Total bathrooms:3
- Full bathrooms:2
- Half bathrooms:1
- Rooms Total:9
- Dining Description:Combo
- Basement Description:Laundry, Part-Finished
Heating and cooling
- Cooling:Central Air
- Heating:Forced Air, Gas, Propane
Structure and exterior
- Roof:Asphalt
- Year built:1963
- Construction Materials:Vinyl Siding
- Foundation Description:Basement, Laundry, Part-Finished
- Levels:2 Story
Utilities
- Water:Public
- Sewer:Public Sewer
Finances and disclosures
- Price:$320,000
- Tax amount:$5,575
Parking
- Parking description:Attached, Detached, Garage Door Opener, Heated, Off Street, Paved Drive
- Garage:Yes
- Garage spaces:6
New listings near 3807 Scottley Drive
- Coming Soon
 $149,000Coming Soon4 beds 1 baths1,629 sq. ft.
1521 Campbell Street, Sandusky, OH 44870
MLS# 20263188Listed by: EXP REALTY, LLC - New
 $56,430Active3 beds 1 baths1,080 sq. ft.
509 E Parish Street, Sandusky, OH 44870
MLS# 20263299Listed by: BERKSHIRE HATHAWAY HOMESERVICES PRO. - SANDUSKY - New
 $275,000Active3 beds 3 baths1,928 sq. ft.
4704 Venice Road, Sandusky, OH 44870
MLS# 20263302Listed by: NORTH BAY REALTY, LLC - New
 $329,900Active4 beds 2 baths1,932 sq. ft.
4217 Galloway Road, Sandusky, OH 44870
MLS# 20263300Listed by: BERKSHIRE HATHAWAY HOMESERVICES PRO. - SANDUSKY - New
 $99,000Active0.34 Acres
0 Walnut Creek Lane, Sandusky, OH 44870
MLS# 20263291Listed by: RE/MAX QUALITY REALTY - SANDUSKY - New
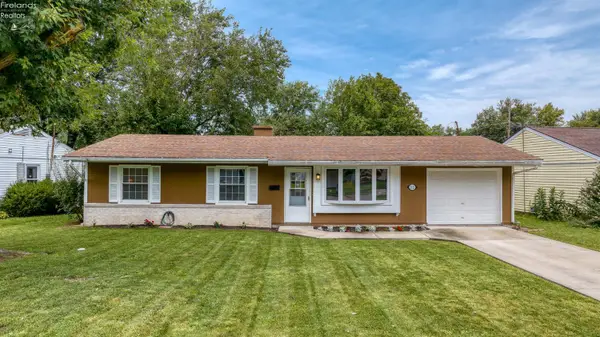 $195,000Active3 beds 1 baths1,025 sq. ft.
2121 Fallen Timber Drive, Sandusky, OH 44870
MLS# 20263281Listed by: RUSSELL REAL ESTATE SERVICES - SANDUSKY - New
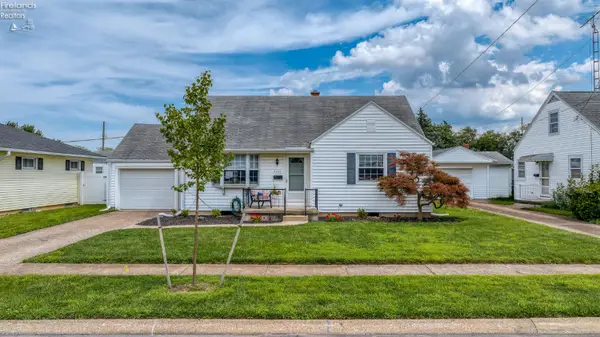 $185,000Active4 beds 1 baths1,374 sq. ft.
2220 Stahlwood Drive, Sandusky, OH 44870
MLS# 20263290Listed by: RUSSELL REAL ESTATE SERVICES - SANDUSKY - New
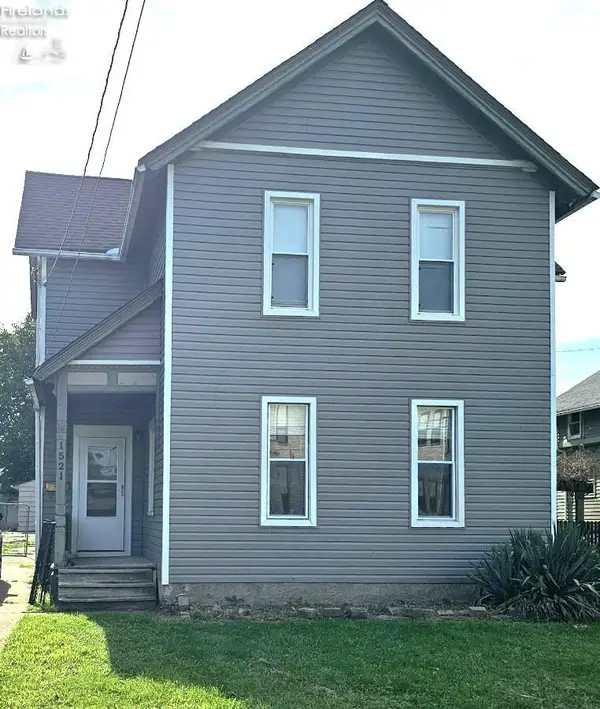 $179,900Active4 beds 2 baths2,148 sq. ft.
1521 Mcdonough Street, Sandusky, OH 44870
MLS# 20263273Listed by: RUSSELL REAL ESTATE SERVICES - FREMONT - New
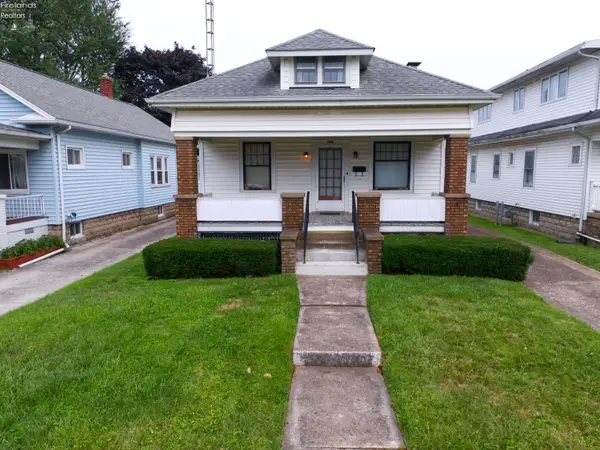 $139,900Active3 beds 1 baths1,164 sq. ft.
1206 Waverly Road, Sandusky, OH 44870
MLS# 20263202Listed by: BERKSHIRE HATHAWAY HOMESERVICES PRO. - SANDUSKY - New
 $245,000Active4 beds 2 baths1,582 sq. ft.
1627 Sycamore Line, Sandusky, OH 44870
MLS# 20263256Listed by: KELLER WILLIAMS ELEVATE - SANDUSKY


Protect your home and budget from life's surprises with an Assurant Home Warranty, backed by a partner that supports you through every step of homeownership. Explore Plans.
© 2023 - 2026 ERA Franchise Systems LLC. All rights reserved. ERA Franchise Systems LLC fully supports the principles of the Fair Housing Act and the Equal Opportunity Act. ERA, ERA Real Estate powered, and their respective logos are registered service marks of ERA Franchise Systems LLC. Each office is independently owned and operated.