
3811 Hoffman Drive, Sandusky, OH 44870
Local realty services provided by:ERA Geyer Noakes Realty Group
Listed by: belinda hoffman
Office: exp realty, llc.
MLS#:10013950
Source:OH_TBR
Price summary
- Price:$234,900
- Price per sq. ft.:$181.25
About this home
CURB APPEAL, LOCATION & MAJOR UPDATES located in Perkins Township! Welcome to this well-maintained 3-4 bedroom, 2 full bath ranch situated on an attractive corner lot in desirable Perkins Township! Offering convenient one-floor living plus additional space in the partial basement, this home features many of the big ticket improvements already completed, including a newer roof, HVAC system with natural gas, vinyl siding, gutters and downspouts.Inside, you'll find a flexible floor plan with a combination of natural hardwood and vinyl plank flooring. The kitchen includes newer stainless steel appliances featuring a refrigerator, built-in microwave, gas range and dishwasher, newer tiled back splash and countertops. Located off the main family room is an entry to an enclosed patio where you can relax and unwind, offering a peaceful space with easy access to the backyard. The partial finished basement adds additional living space and a potential fourth bedroom, built-in electric fireplace for heat and entertainment center-creating that cozy vibe for movie night!Enjoy the attached two car garage, nicely maintained lawn and landscaping, and a spacious corner lot-all in a location that puts so much of the Perkins Twp. area within easy reach. Schools and a local neighborhood park are within walking distance, with shopping, dining, and Erie Metro Parks nearby. You're also just a quick drive from downtown Sandusky's waterfront, Lake Erie, Cedar Point, CP Sports Center and access to the Lake Erie Islands. A solid, well cared for home with great curb appeal, major improvement already completed and a location that makes it easy to enjoy everything the Lake Erie region has to offer! All information, including room sizes, features, and descriptions, is deemed reliable but not guaranteed and should be independently verified by all buyers and real estate agents. Washer & Dryer Excluded....
Contact an agent
Home facts
- Year built:1960
- Subdivision & Development:None
- Listing ID #:10013950
- Added:1 day(s) ago
- Updated:September 26, 2026 at 07:29 PM
Rooms and interior
- Bedrooms:3
- Total bathrooms:2
- Full bathrooms:2
- Rooms Total:8
- Flooring:Luxury Vinyl, Wood
- Bathrooms Description:Primary Bathroom
- Kitchen Description:Dishwasher, Gas Range, Microwave, Refrigerator
- Basement:Yes
- Basement Description:Partially Finished
- Living area:1,296 sq. ft.
Heating and cooling
- Cooling:Central Air
- Heating:Central, Natural Gas
Structure and exterior
- Roof:Asphalt
- Year built:1960
- Building area:1,296 sq. ft.
- Lot area:0.26 Acres
- Lot Features:Corner Lot
- Architectural Style:Ranch
- Construction Materials:Vinyl Siding
- Exterior Features:Private Yard, Rear Patio, Screened Porch
- Levels:One
Schools
- High school:Perkins
- Middle school:Briar
- Elementary school:Furry
Utilities
- Water:Public
- Sewer:Public Sewer
Finances and disclosures
- Price:$234,900
- Price per sq. ft.:$181.25
Features and amenities
- Appliances:Dishwasher, Gas Range, Microwave, Refrigerator
- Laundry features:Inside, Main Level
- Amenities:Ceiling Fan(s), Storage
Parking
- Parking description:Attached Garage, Driveway
- Garage:Yes
- Garage spaces:2
New listings near 3811 Hoffman Drive
- Coming Soon
 $379,000Coming Soon3 beds 3 baths1,968 sq. ft.
314 Linden Way Drive, Sandusky, OH 44870
MLS# 20263815Listed by: KELLER WILLIAMS CITYWIDE-PC - Coming Soon
 $180,000Coming Soon2 beds 2 baths1,260 sq. ft.
304 42nd Street, Sandusky, OH 44870
MLS# 20263817Listed by: KELLER WILLIAMS CITYWIDE-PC - Coming SoonOpen Thu, 4:30 to 6pm
 $279,900Coming Soon3 beds 2 baths1,553 sq. ft.
2600 Highland Drive, Sandusky, OH 44870
MLS# 20263697Listed by: NORTH BAY REALTY, LLC - New
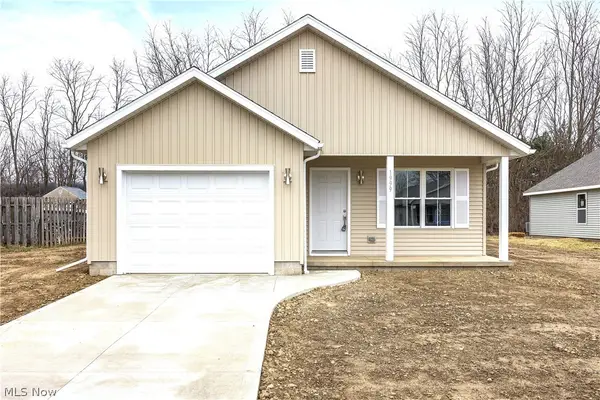 $264,900Active3 beds 2 baths1,250 sq. ft.
1999 E Oldgate Road, Sandusky, OH 44870
MLS# 5248292Listed by: RUSSELL REAL ESTATE SERVICES - New
 $205,900Active3 beds 1 baths1,702 sq. ft.
526 48th Street, Sandusky, OH 44870
MLS# 20263865Listed by: KEY REALTY - New
 $674,900Active4 beds 4 baths3,416 sq. ft.
7814 Patten Tract, Sandusky, OH 44870
MLS# 20263850Listed by: BERKSHIRE HATHAWAY HOMESERVICES PRO. - SANDUSKY - New
 $429,000Active2 beds 2 baths1,388 sq. ft.
401 W Shoreline Drive #316, Sandusky, OH 44870
MLS# 20263800Listed by: BERKSHIRE HATHAWAY HOMESERVICES PRO. - SANDUSKY - New
 $145,000Active4 beds 1 baths2,074 sq. ft.
532 Hancock Street, Sandusky, OH 44870
MLS# 20263857Listed by: NORTH BAY REALTY, LLC - New
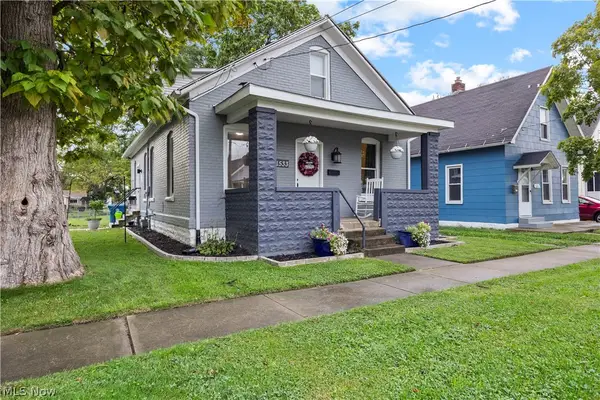 $189,000Active4 beds 2 baths2,112 sq. ft.
1533 Clinton Street, Sandusky, OH 44870
MLS# 5246488Listed by: RUSSELL REAL ESTATE SERVICES


Protect your home and budget from life's surprises with an Assurant Home Warranty, backed by a partner that supports you through every step of homeownership. Explore Plans.
© 2023 - 2026 ERA Franchise Systems LLC. All rights reserved. ERA Franchise Systems LLC fully supports the principles of the Fair Housing Act and the Equal Opportunity Act. ERA, ERA Real Estate powered, and their respective logos are registered service marks of ERA Franchise Systems LLC. Each office is independently owned and operated.