
407 Mill Pond Drive, Sandusky, OH 44870
Local realty services provided by:ERA Geyer Noakes Realty Group
407 Mill Pond Drive,Sandusky, OH 44870
$309,900
- 3 Beds
- 2 Baths
- 1,916 sq. ft.
- Single family
- Active
Upcoming open houses
- Wed, Nov 1105:00 pm - 06:30 pm
Listed by: kyle m recker
Office: howard hanna - port clinton
MLS#:20264486
Source:OH_FMLS
Price summary
- Price:$309,900
- Price per sq. ft.:$161.74
About this home
Welcome to 407 Old Mill! Offering 3-4 bedrooms, 2 full baths, attached two-car garage, this home features spacious living areas and updates throughout. A large picture window fills the front living room with natural light, opening to the dining area and kitchen. The kitchen offers stainless steel appliances, pantry, bar seating, and with easy access from the dining area to the deck/backyard. Relax in the family room with wood-burning fireplace, optional fourth bedroom. Upstairs, you'll find three bedrooms and a full hall bath, including a primary bedroom with an ensuite bath and two closets. The basement includes laundry, storage, and space for future finishing. Enjoy outdoor living in the backyard or on the deck. Shed for lawn/garden tools/storage. Updates include a furnace, A/C, and hot water tank installed in 2022, plus vinyl flooring in the living room, dining area, and kitchen installed in 2014. Great location! Schedule your showing, will not last long! Rm sizes, sqft., approx.
Contact an agent
Home facts
- Year built:2000
- Subdivision & Development:Waldock Subdivision #2
- Listing ID #:20264486
- Added:1 day(s) ago
- Updated:November 10, 2026 at 08:59 PM
Rooms and interior
- Bedrooms:3
- Total bathrooms:2
- Full bathrooms:2
- Rooms Total:6
- Dining Description:Kitchen
- Basement Description:Part
- Living area:1,916 sq. ft.
Heating and cooling
- Cooling:Central Air
- Heating:Forced Air, Gas
Structure and exterior
- Roof:Asphalt
- Year built:2000
- Building area:1,916 sq. ft.
- Lot area:0.22 Acres
- Construction Materials:Vinyl Siding
- Foundation Description:Basement, Part
- Levels:1 1/2 Story
Utilities
- Water:Public
- Sewer:Public Sewer
Finances and disclosures
- Price:$309,900
- Price per sq. ft.:$161.74
- Tax amount:$2,186 (2026)
Parking
- Parking description:Access from Unit, Attached, Off Street, Paved Drive
- Garage:Yes
- Garage spaces:2
New listings near 407 Mill Pond Drive
- New
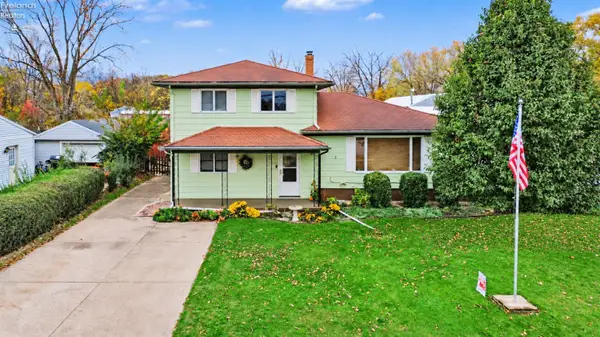 $224,000Active4 beds 3 baths1,980 sq. ft.
1734 Mills Street, Sandusky, OH 44870
MLS# 20264463Listed by: BERKSHIRE HATHAWAY HOMESERVICES PRO. - SANDUSKY - New
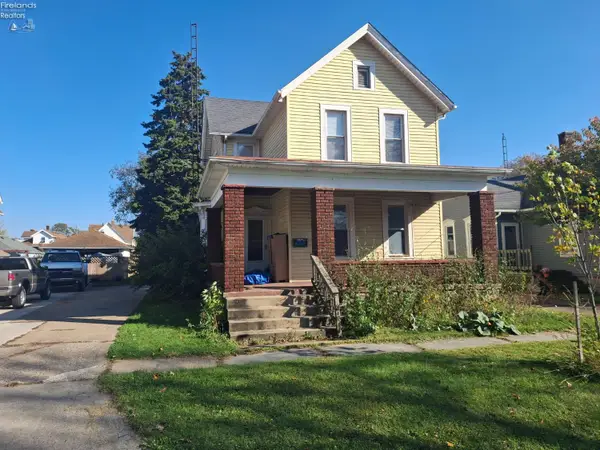 $130,000Active4 beds 2 baths2,092 sq. ft.
1314 Pearl Street, Sandusky, OH 44870
MLS# 20264417Listed by: MIKE MYERS REALTY, INC. - New
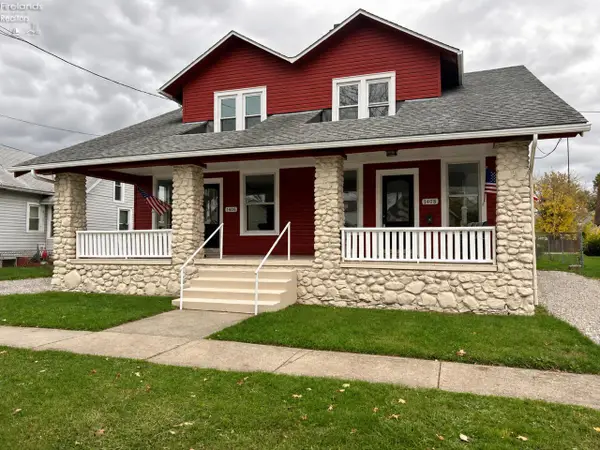 $179,900Active-- beds -- baths1,620 sq. ft.
1406 Clinton Street, Sandusky, OH 44870
MLS# 20264467Listed by: HOWARD HANNA - PORT CLINTON - New
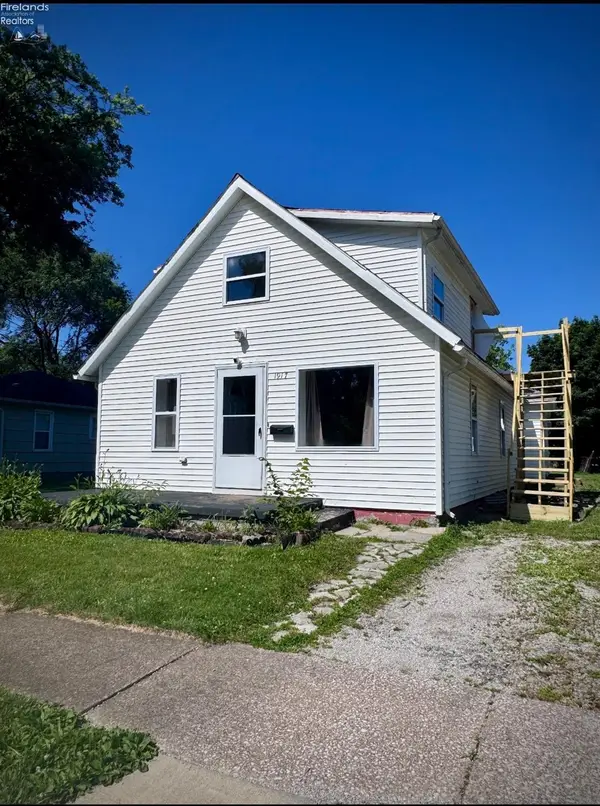 $199,000Active4 beds 2 baths2,037 sq. ft.
1917 Clinton Street, Sandusky, OH 44870
MLS# 20264516Listed by: BERKSHIRE HATHAWAY HOMESERVICES PRO. - SANDUSKY - New
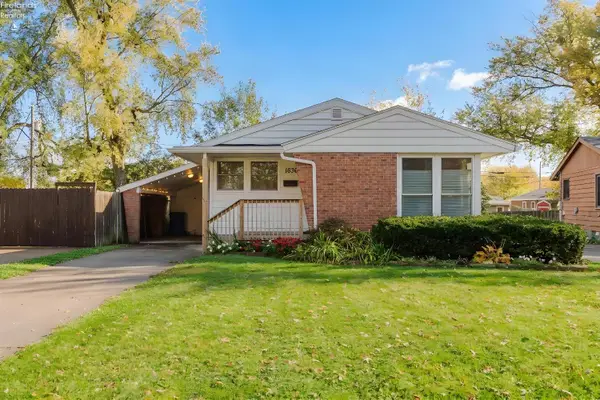 $168,000Active3 beds 1 baths1,035 sq. ft.
1636 Oakmont Lane, Sandusky, OH 44870
MLS# 20264518Listed by: BONNIGSON & ASSOCIATES - New
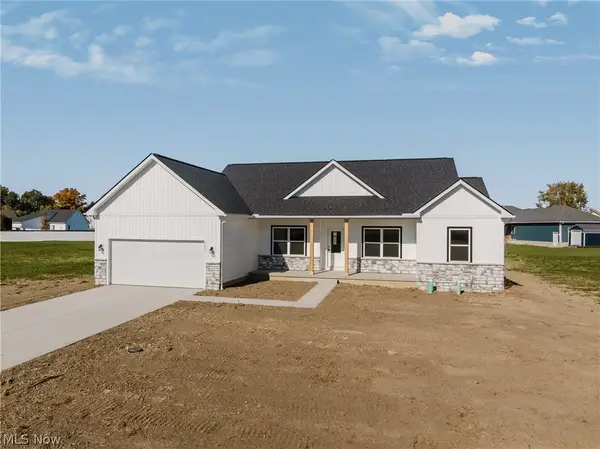 $459,900Active3 beds 2 baths2,062 sq. ft.
4215 Cold Creek Boulevard, Sandusky, OH 44870
MLS# 5259130Listed by: KELLER WILLIAMS ELEVATE - New
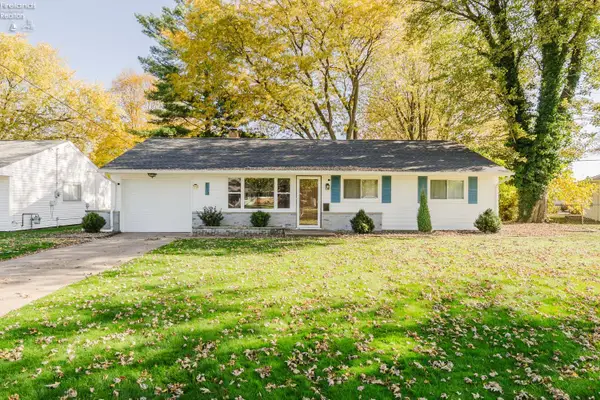 $264,000Active4 beds 2 baths1,734 sq. ft.
2814 Fairmont, Sandusky, OH 44870
MLS# 20264469Listed by: NORTH BAY REALTY, LLC - Open Sat, 12 to 1:30pmNew
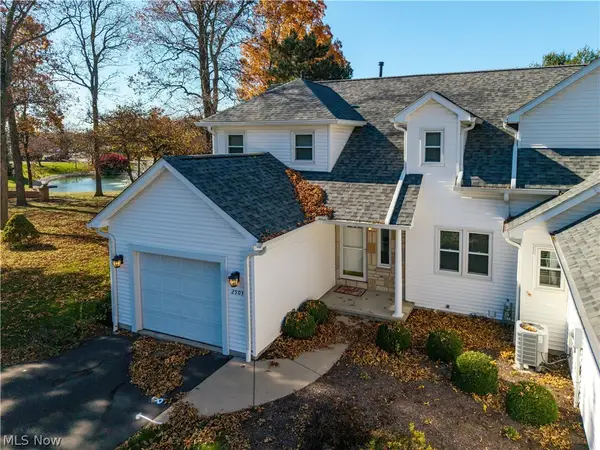 $259,900Active3 beds 3 baths1,941 sq. ft.
2503 Saint James Place, Sandusky, OH 44870
MLS# 5258524Listed by: RUSSELL REAL ESTATE SERVICES - New
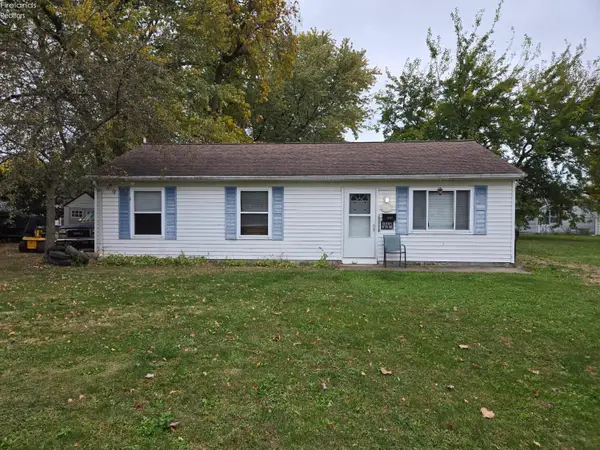 $124,900Active3 beds 1 baths960 sq. ft.
1207 Susan Lane, Sandusky, OH 44870
MLS# 20264489Listed by: NORTH BAY REALTY, LLC


Protect your home and budget from life's surprises with an Assurant Home Warranty, backed by a partner that supports you through every step of homeownership. Explore Plans.
© 2023 - 2026 ERA Franchise Systems LLC. All rights reserved. ERA Franchise Systems LLC fully supports the principles of the Fair Housing Act and the Equal Opportunity Act. ERA, ERA Real Estate powered, and their respective logos are registered service marks of ERA Franchise Systems LLC. Each office is independently owned and operated.