
525 E Madison, Sandusky, OH 44870
Local realty services provided by:ERA Geyer Noakes Realty Group
525 E Madison,Sandusky, OH 44870
$164,500
- 4 Beds
- 1 Baths
- 1,828 sq. ft.
- Single family
- Active
Listed by: kathy kaman
Office: ewell & associates
MLS#:20264098
Source:OH_FMLS
Price summary
- Price:$164,500
- Price per sq. ft.:$89.99
About this home
Welcome home! Step inside to a bright, cheery living room bathed in natural light from a large front window & centered around a cozy decorative fireplace. French doors lead into an expansive dining room with a classic built-in corner hutch. The main floor boasts an open concept flow connecting the living room, dining room & kitchen - ideal for everyday living & hosting family gatherings. Abundant, original built-in kitchen cabinets. Desirable first floor bedroom, an updated main floor bathroom and main floor laundry. Three additional bedrooms upstairs featuring walk-in closets. Alley access leads to the 1-car garage equipped with a new garage door, plus a peaceful covered back patio perfect for relaxing outdoors.
Contact an agent
Home facts
- Year built:1940
- Listing ID #:20264098
- Added:1 day(s) ago
- Updated:October 07, 2026 at 12:55 AM
Rooms and interior
- Bedrooms:4
- Total bathrooms:1
- Full bathrooms:1
- Living area:1,828 sq. ft.
Heating and cooling
- Heating:Gas, Hot Water
Structure and exterior
- Roof:Asphalt
- Year built:1940
- Building area:1,828 sq. ft.
- Lot area:0.1 Acres
- Construction Materials:Cedar
- Foundation Description:Crawl Space
- Levels:2 Story
Utilities
- Water:Public
- Sewer:Public Sewer
Finances and disclosures
- Price:$164,500
- Price per sq. ft.:$89.99
- Tax amount:$410
Parking
- Parking description:Alley Access, Detached
- Garage:Yes
- Garage spaces:1
New listings near 525 E Madison
- Coming Soon
 $299,000Coming Soon3 beds 3 baths1,934 sq. ft.
1134 Columbus Avenue, Sandusky, OH 44870
MLS# 226037784Listed by: KW CLASSIC PROPERTIES REALTY - Coming Soon
 $141,900Coming Soon2 beds 1 baths957 sq. ft.
119 Stonyridge Drive #208, Sandusky, OH 44870
MLS# 20264060Listed by: BERKSHIRE HATHAWAY HOMESERVICES PRO. - SANDUSKY - Coming SoonOpen Sat, 11:30am to 1pm
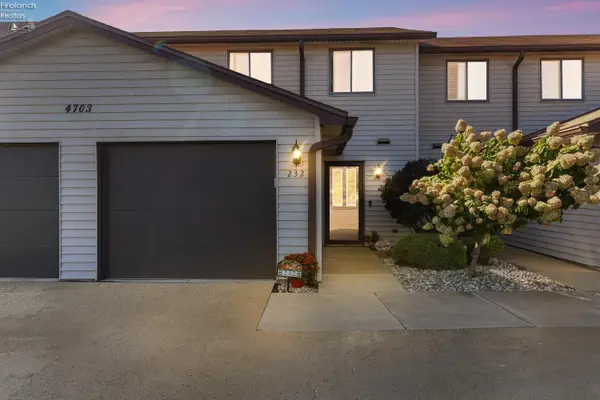 $189,900Coming Soon3 beds 2 baths1,448 sq. ft.
4703 Pinewood Drive #232, Sandusky, OH 44870
MLS# 20263929Listed by: RUSSELL REAL ESTATE SERVICES - FREMONT - Open Sun, 12:30 to 1:30pmNew
 $294,000Active3 beds 2 baths1,852 sq. ft.
211 Fremont Avenue, Sandusky, OH 44870
MLS# 20264077Listed by: NORTH BAY REALTY, LLC - New
 $249,000Active-- beds -- baths1,920 sq. ft.
1225 W Osborne Street, Sandusky, OH 44870
MLS# 20264103Listed by: RE/MAX QUALITY REALTY - SANDUSKY - New
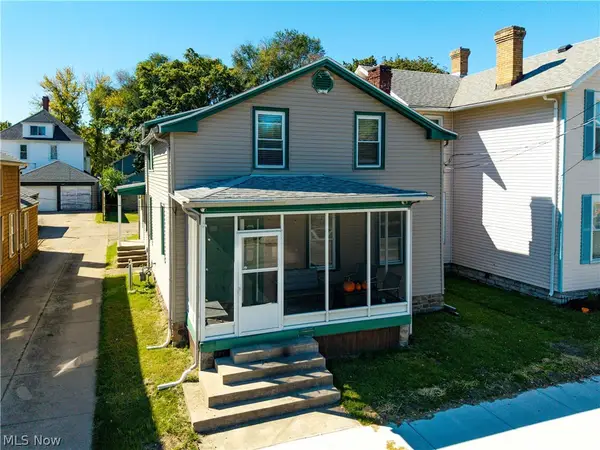 $210,000Active4 beds 2 baths
325 Hancock Street, Sandusky, OH 44870
MLS# 5250877Listed by: RUSSELL REAL ESTATE SERVICES - New
 $369,900Active4 beds 3 baths2,576 sq. ft.
120 Norbert Place, Sandusky, OH 44870
MLS# 20264046Listed by: RE/MAX QUALITY REALTY - SANDUSKY - New
 $28,500Active0.12 Acres
1813 3rd Street, Sandusky, OH 44870
MLS# 20264070Listed by: EXP REALTY, LLC - New
 $29,000Active0.15 Acres
1104 Hayes Avenue, Sandusky, OH 44870
MLS# 20264080Listed by: KELLER WILLIAMS ELEVATE - SANDUSKY


Protect your home and budget from life's surprises with an Assurant Home Warranty, backed by a partner that supports you through every step of homeownership. Explore Plans.
© 2023 - 2026 ERA Franchise Systems LLC. All rights reserved. ERA Franchise Systems LLC fully supports the principles of the Fair Housing Act and the Equal Opportunity Act. ERA, ERA Real Estate powered, and their respective logos are registered service marks of ERA Franchise Systems LLC. Each office is independently owned and operated.