
5818 Columbus Avenue, Sandusky, OH 44870
Local realty services provided by:ERA Geyer Noakes Realty Group
5818 Columbus Avenue,Sandusky, OH 44870
$395,000
- 4 Beds
- 4 Baths
- 2,361 sq. ft.
- Single family
- Active
Listed by: jim a ashton
Office: re/max quality realty - sandusky
MLS#:20263070
Source:OH_FMLS
Price summary
- Price:$395,000
- Price per sq. ft.:$167.3
About this home
NEW PRICE!! PERKINS TOWNSHIP!! IMMEDIATE POSSESSION!! Located at 5818 Columbus Ave., a great opportunity on this 4 bedroom, 2 full and 2-1/2 bath family home located very close to NASA in need of some TLC featuring a 28x40 outbuilding big enough to park all your toys and the 2nd floor is fully floored for more storage.Large brick & wood sided home w/almost 2400 sq ft of living space without the extra large unfinished walk-up and out basement with outside Bilco doors; the basement also has a walk-in cooler/freezer & laundry area w/1/2 full bath. The main floor has a large living room, large formal dining room w/real wood flooring, family room w/bricked fireplace & skylights. The kitchen area has a breakfast/lunch or small dining area close to the family room with real wood flooring. The main kitchen area has tons of counter space, hood vent system & real wood flooring. There is a 1/2 bathroom just off of the kitchen. The 2nd floor has all 4 bedrooms with the primary bedroom having its own bathroom. Additional feature are central air, big foyer area w/coat closet, solid wood doors, whole house vaccuum, large front porch, 2 car attached garage w/wide driveway & more. Very motivated seller to settle estate!...
Contact an agent
Home facts
- Year built:1969
- Listing ID #:20263070
- Added:56 day(s) ago
- Updated:October 05, 2026 at 10:59 AM
Rooms and interior
- Bedrooms:4
- Total bathrooms:4
- Full bathrooms:2
- Half bathrooms:2
- Rooms Total:8
- Dining Description:Formal
- Basement Description:Full, Laundry, Walk-Out
- Living area:2,361 sq. ft.
Heating and cooling
- Cooling:Central Air
- Heating:Gas, Hot Water
Structure and exterior
- Roof:Asphalt
- Year built:1969
- Building area:2,361 sq. ft.
- Lot area:0.53 Acres
- Construction Materials:Brick, Wood
- Foundation Description:Basement, Full, Laundry, Walk-Out
- Levels:2 Story
Utilities
- Water:Public
- Sewer:Public Sewer
Finances and disclosures
- Price:$395,000
- Price per sq. ft.:$167.3
- Tax amount:$4,174 (2025)
Parking
- Parking description:Attached, Garage Door Opener, Off Street, Paved Drive
- Garage:Yes
- Garage spaces:2
New listings near 5818 Columbus Avenue
- Coming Soon
 $299,000Coming Soon3 beds 3 baths1,934 sq. ft.
1134 Columbus Avenue, Sandusky, OH 44870
MLS# 226037784Listed by: KW CLASSIC PROPERTIES REALTY - Coming Soon
 $141,900Coming Soon2 beds 1 baths957 sq. ft.
119 Stonyridge Drive #208, Sandusky, OH 44870
MLS# 20264060Listed by: BERKSHIRE HATHAWAY HOMESERVICES PRO. - SANDUSKY - Coming SoonOpen Sat, 11:30am to 1pm
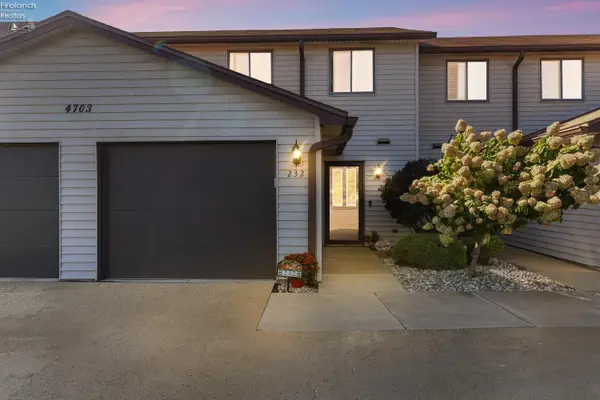 $189,900Coming Soon3 beds 2 baths1,448 sq. ft.
4703 Pinewood Drive #232, Sandusky, OH 44870
MLS# 20263929Listed by: RUSSELL REAL ESTATE SERVICES - FREMONT - New
 $179,900Active2 beds 2 baths1,356 sq. ft.
1506 Mckinley Street, Sandusky, OH 44870
MLS# 20264039Listed by: BERKSHIRE HATHAWAY HOMESERVICES PRO. - SANDUSKY - New
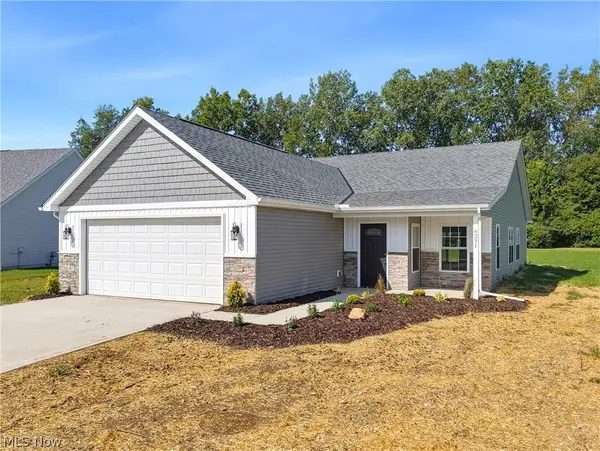 $399,900Active4 beds 3 baths2,250 sq. ft.
6291 Zachary Drive, Sandusky, OH 44870
MLS# 5247594Listed by: THE AGENCY CLEVELAND NORTHCOAST - New
 $124,000Active3 beds 1 baths1,008 sq. ft.
1314 Carr Street, Sandusky, OH 44870
MLS# 20264041Listed by: NORTH BAY REALTY, LLC - New
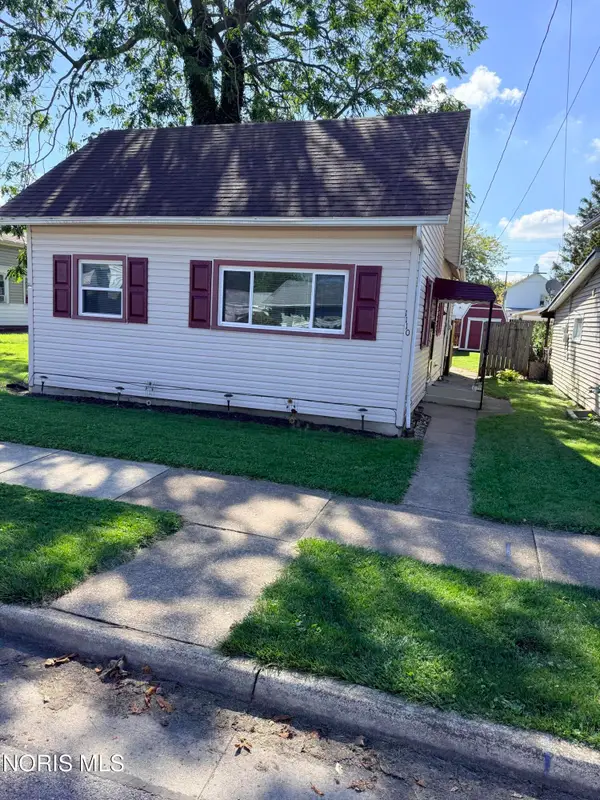 $139,900Active2 beds 1 baths904 sq. ft.
1110 2nd Street, Sandusky, OH 44870
MLS# 10014164Listed by: KEY REALTY - New
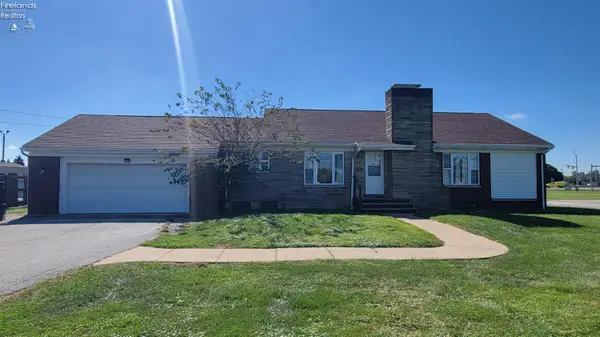 $150,000Active3 beds 2 baths1,336 sq. ft.
3230 Venice Road, Sandusky, OH 44870
MLS# 20263769Listed by: HOTY ENTERPRISES, INC. - New
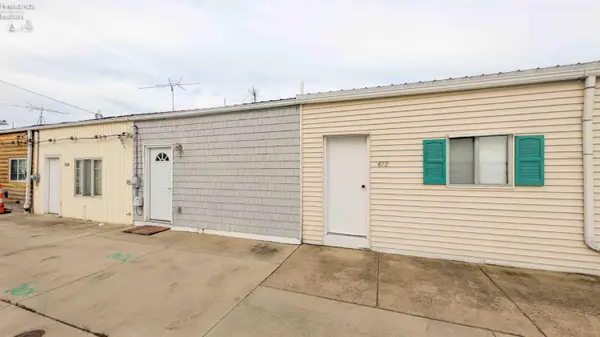 $219,000Active1 beds 1 baths1 sq. ft.
421 Parker Drive, Sandusky, OH 44870
MLS# 20264031Listed by: BALLAH-BAILEY REALTY, LLC 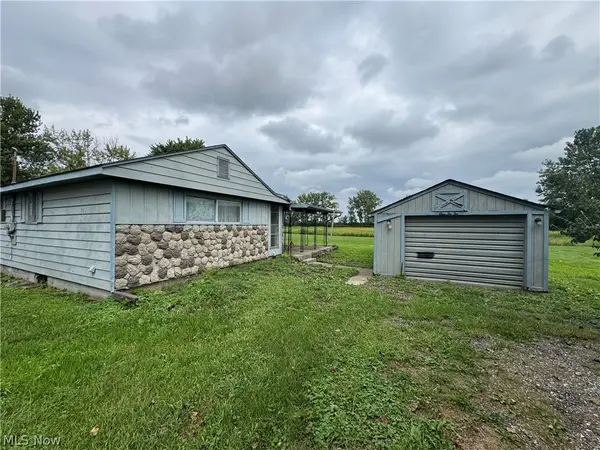 $42,000Pending2 beds 1 baths
122 Norwood Avenue, Sandusky, OH 44870
MLS# 5249218Listed by: MCDOWELL HOMES REAL ESTATE SERVICES


Protect your home and budget from life's surprises with an Assurant Home Warranty, backed by a partner that supports you through every step of homeownership. Explore Plans.
© 2023 - 2026 ERA Franchise Systems LLC. All rights reserved. ERA Franchise Systems LLC fully supports the principles of the Fair Housing Act and the Equal Opportunity Act. ERA, ERA Real Estate powered, and their respective logos are registered service marks of ERA Franchise Systems LLC. Each office is independently owned and operated.