
6291 Zachary Drive, Sandusky, OH 44870
Local realty services provided by:ERA Real Solutions Realty
Listed by: mena ruggiero, miranda bingham
Office: the agency cleveland northcoast
MLS#:5247594
Source:OH_NORMLS
Price summary
- Price:$399,900
- Price per sq. ft.:$177.73
- Monthly HOA dues:$25
About this home
Welcome to 6291 Zachary Drive — a sophisticated new-construction home offering modern design, exceptional energy efficiency, and effortless living This home is 2,250-square-foot residence features 4 bedrooms, 3 full baths, and a thoughtfully designed open-concept layout. Three bedrooms are located on the main level, while the private upper-level retreat offers a fourth bedroom or flexible bonus space with its own full bath—ideal for guests, a home office, or a creative studio. Vaulted ceilings elevate the spacious living and dining areas, creating an impressive sense of volume and natural flow. The attached two-car garage provides generous storage, including additional space above. Designed with comfort and efficiency in mind, the home features 7"+ exterior walls with R-30 insulation and an R-50 insulated roof, helping maintain year-round comfort and energy efficiency. Constructed with Guardian Structural Technologies, the home delivers a durable, sustainable, and low-maintenance approach to modern living. Ideally situated in the peaceful Taylor Way community, with convenient access to Lake Erie and Cedar Point, this exceptional new home combines contemporary comfort, thoughtful design, and enduring construction. Schedule your private showing today....
Contact an agent
Home facts
- Year built:2025
- Subdivision & Development:Taylor Way
- Listing ID #:5247594
- Added:1 day(s) ago
- Updated:October 03, 2026 at 03:06 PM
Rooms and interior
- Bedrooms:4
- Total bathrooms:3
- Full bathrooms:3
- Kitchen Description:Dishwasher, Disposal, Microwave, Range, Refrigerator
- Living area:2,250 sq. ft.
Heating and cooling
- Cooling:Central Air
- Heating:Electric
- Central air:Yes
Structure and exterior
- Roof:Asphalt, Fiberglass
- Year built:2025
- Building area:2,250 sq. ft.
- Lot area:0.18 Acres
- Architectural Style:Ranch
- Construction Materials:Vinyl Siding
- Exterior Features:Patio
- Foundation Description:Slab
- Levels:2 Stories, 2 Story
Utilities
- Water:Public
- Sewer:Public Sewer
Finances and disclosures
- Price:$399,900
- Price per sq. ft.:$177.73
- Tax amount:$2,835 (2025)
Features and amenities
- Appliances:Dishwasher, Disposal, Microwave, Range, Refrigerator, Washer
- Laundry features:Dryer, Washer
Parking
- Parking description:Attached, Garage
- Garage:Yes
- Garage spaces:2

New listings near 6291 Zachary Drive
- Coming Soon
 $475,000Coming Soon5 beds 4 baths3,621 sq. ft.
3903 Deerpath Drive, Sandusky, OH 44870
MLS# 20263970Listed by: THE DANBERRY COMPANY - Coming SoonOpen Sat, 11:30am to 1pm
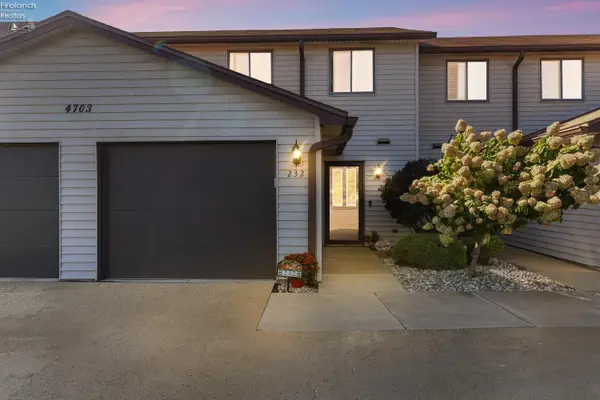 $189,900Coming Soon3 beds 2 baths1,448 sq. ft.
4703 Pinewood Drive #232, Sandusky, OH 44870
MLS# 20263929Listed by: RUSSELL REAL ESTATE SERVICES - FREMONT - New
 $124,000Active3 beds 1 baths1,008 sq. ft.
1314 Carr Street, Sandusky, OH 44870
MLS# 20264041Listed by: NORTH BAY REALTY, LLC - New
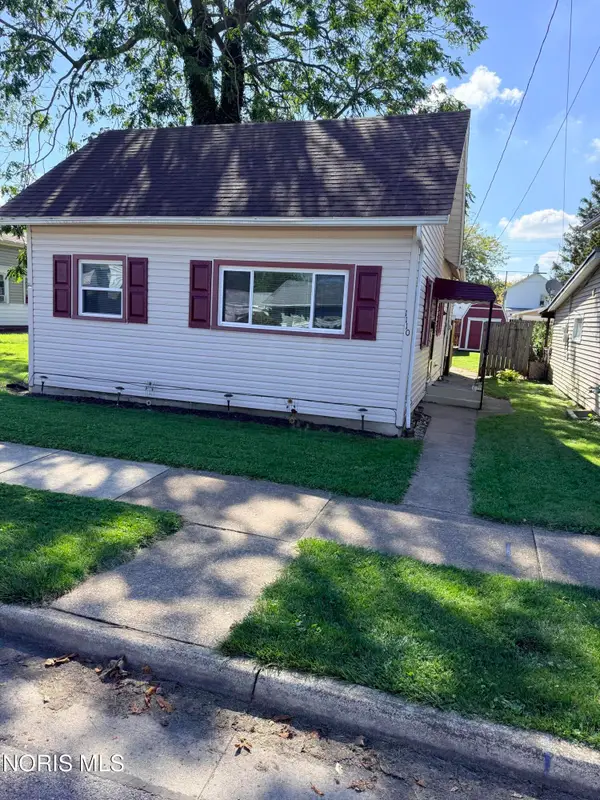 $139,900Active2 beds 1 baths904 sq. ft.
1110 2nd Street, Sandusky, OH 44870
MLS# 10014164Listed by: KEY REALTY - New
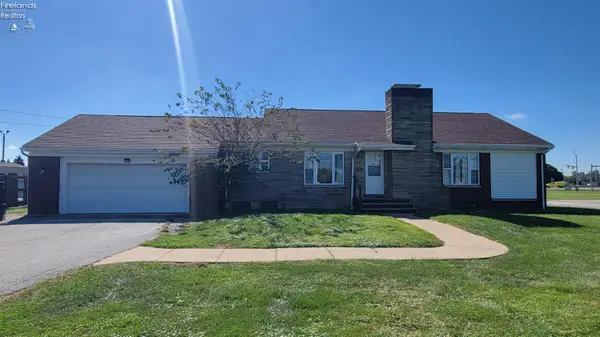 $150,000Active3 beds 2 baths1,336 sq. ft.
3230 Venice Road, Sandusky, OH 44870
MLS# 20263769Listed by: HOTY ENTERPRISES, INC. - New
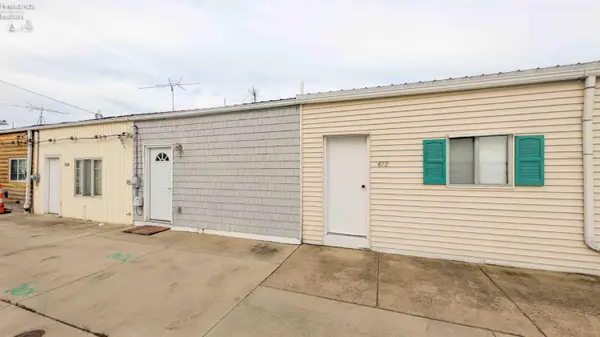 $219,000Active1 beds 1 baths1 sq. ft.
421 Parker Drive, Sandusky, OH 44870
MLS# 20264031Listed by: BALLAH-BAILEY REALTY, LLC - New
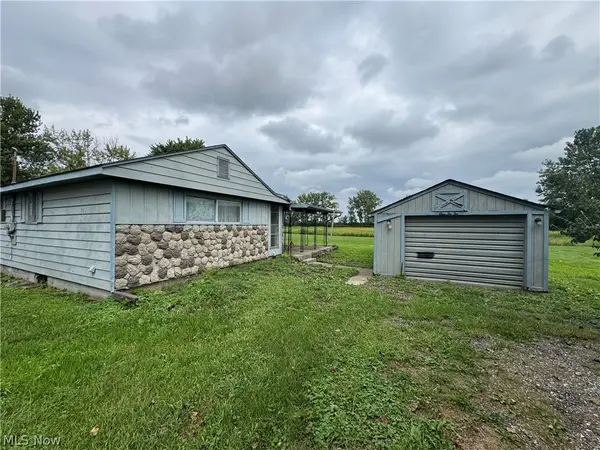 $42,000Active2 beds 1 baths
122 Norwood Avenue, Sandusky, OH 44870
MLS# 5249218Listed by: MCDOWELL HOMES REAL ESTATE SERVICES - New
 $234,900Active3 beds 1 baths1,362 sq. ft.
1918 Wade Boulevard, Sandusky, OH 44870
MLS# 20263951Listed by: BERKSHIRE HATHAWAY HOMESERVICES PRO. - SANDUSKY - New
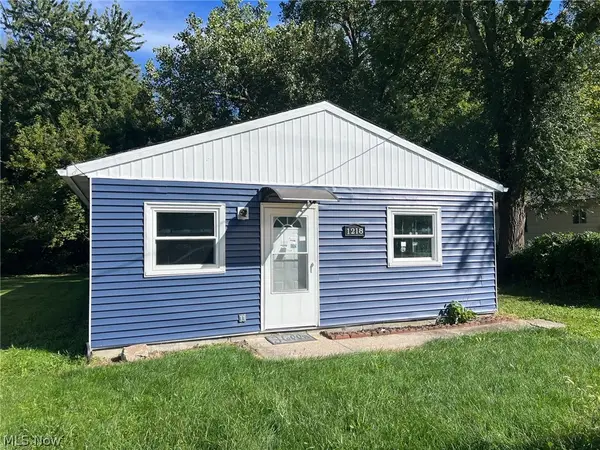 $134,900Active4 beds 1 baths
1218 E Farwell Street, Sandusky, OH 44870
MLS# 5249211Listed by: VYLLA HOME


Protect your home and budget from life's surprises with an Assurant Home Warranty, backed by a partner that supports you through every step of homeownership. Explore Plans.
© 2023 - 2026 ERA Franchise Systems LLC. All rights reserved. ERA Franchise Systems LLC fully supports the principles of the Fair Housing Act and the Equal Opportunity Act. ERA, ERA Real Estate powered, and their respective logos are registered service marks of ERA Franchise Systems LLC. Each office is independently owned and operated.