
919 W Adams Street, Sandusky, OH 44870
Local realty services provided by:ERA Geyer Noakes Realty Group
919 W Adams Street,Sandusky, OH 44870
$125,000
- - Beds
- - Baths
- 1,822 sq. ft.
- Multi-family
- Active
Listed by: jenny r craig
Office: russell real estate services - sandusky
MLS#:20263930
Source:OH_FMLS
Price summary
- Price:$125,000
- Price per sq. ft.:$68.61
About this home
Investment opportunity just blocks from the water! This Sandusky triplex offers a 2-bedroom lower unit and two 1-bedroom upper units. The lower unit has designated use of the driveway and full basement.Conveniently located near Lake Erie, downtown Sandusky, dining, shopping and area attractions, this property offers flexibility for rental income, owner occupancy or portfolio expansion.Whether you're an investor looking to add a multi-unit property or a buyer interested in income-producing potential, this triplex offers a great opportunity.
Contact an agent
Home facts
- Year built:1908
- Listing ID #:20263930
- Added:51 day(s) ago
- Updated:November 11, 2026 at 05:16 PM
Rooms and interior
- Basement Description:Full, Laundry
- Living area:1,822 sq. ft.
Structure and exterior
- Year built:1908
- Building area:1,822 sq. ft.
- Lot area:0.1 Acres
- Construction Materials:Vinyl Siding
- Foundation Description:Basement, Full, Laundry
- Levels:2 Story
Utilities
- Water:Public
- Sewer:Public Sewer
Finances and disclosures
- Price:$125,000
- Price per sq. ft.:$68.61
- Tax amount:$1,350 (2025)
Parking
- Parking description:Off Street
New listings near 919 W Adams Street
- New
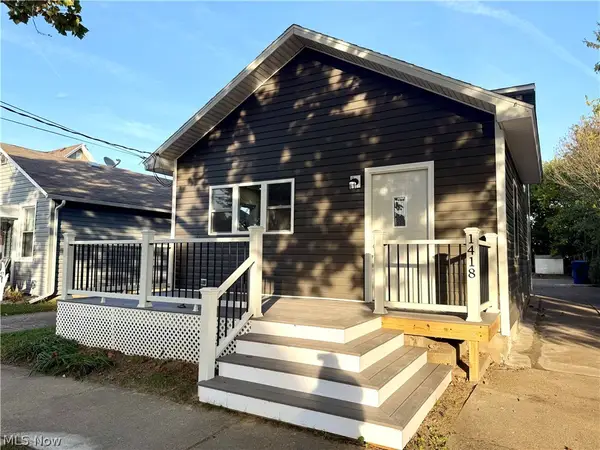 $236,000Active4 beds 2 baths1,500 sq. ft.
1418 Pearl Street, Sandusky, OH 44870
MLS# 5261951Listed by: RUSSELL REAL ESTATE SERVICES - New
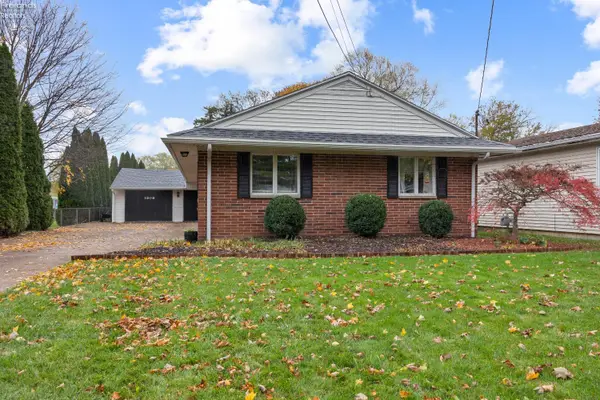 $239,900Active3 beds 1 baths1,317 sq. ft.
1808 Bauer Avenue, Sandusky, OH 44870
MLS# 20264820Listed by: KELLER WILLIAMS CITYWIDE-MAUME - New
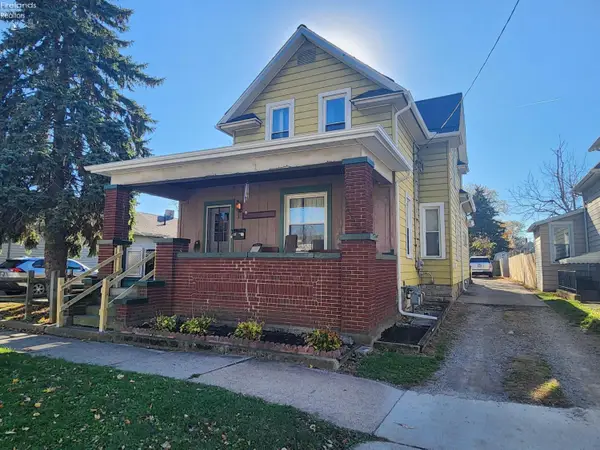 $149,900Active-- beds -- baths2,094 sq. ft.
1810 W Monroe Street, Sandusky, OH 44870
MLS# 20264800Listed by: RE/MAX QUALITY REALTY - SANDUSKY - New
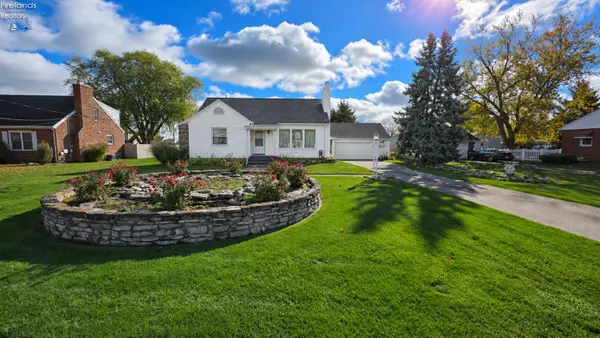 $219,000Active2 beds 1 baths2,276 sq. ft.
1802 Pipe Street, Sandusky, OH 44870
MLS# 20264660Listed by: BERKSHIRE HATHAWAY HOMESERVICES PRO. - SANDUSKY - Open Sun, 12 to 2pmNew
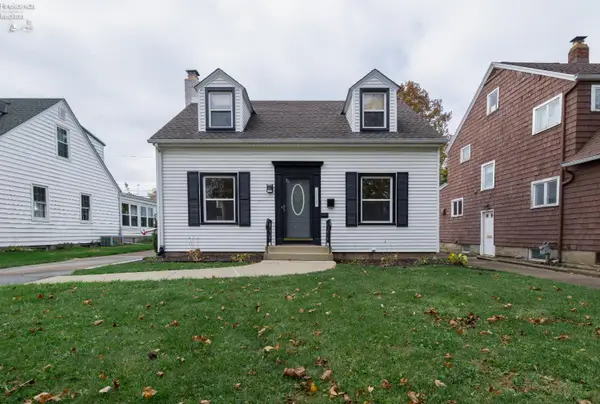 $205,000Active2 beds 1 baths1,148 sq. ft.
1117 Ogontz Street, Sandusky, OH 44870
MLS# 20264814Listed by: RUSSELL REAL ESTATE SERVICES - WESTLAKE - New
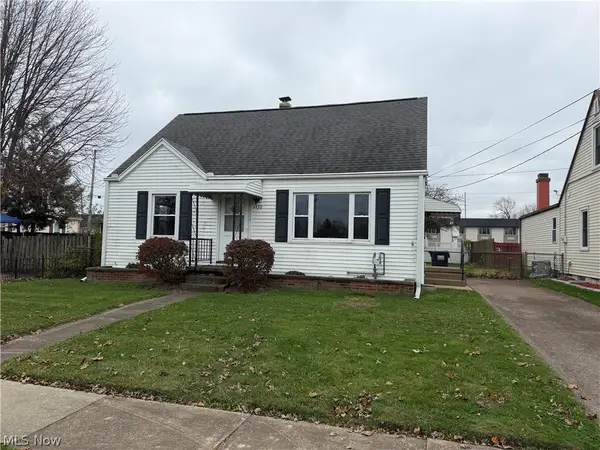 $79,900Active2 beds 1 baths832 sq. ft.
1430 Avondale Street, Sandusky, OH 44870
MLS# 5261078Listed by: NORTH BAY REALTY, LLC. - New
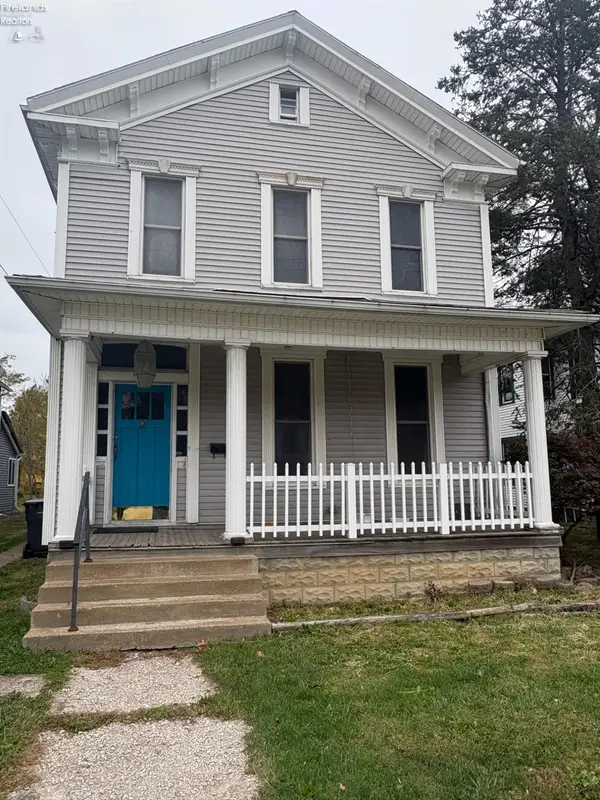 $179,000Active4 beds 2 baths3,032 sq. ft.
417 E Washington Street, Sandusky, OH 44870
MLS# 20264795Listed by: NORTH BAY REALTY, LLC - New
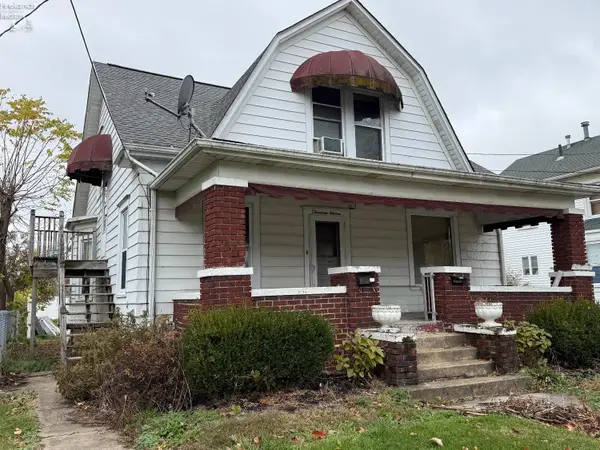 $107,000Active-- beds -- baths1,735 sq. ft.
1411 Prospect Street, Sandusky, OH 44870
MLS# 20264785Listed by: RUSSELL REAL ESTATE SERVICES - SANDUSKY - New
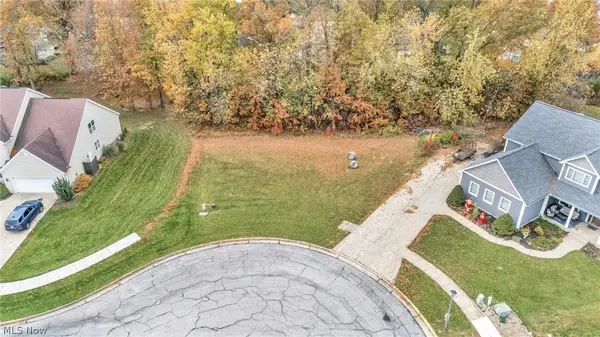 $29,900Active0.41 Acres
705 Walnut Ridge, Sandusky, OH 44870
MLS# 5260149Listed by: EXP REALTY, LLC. - New
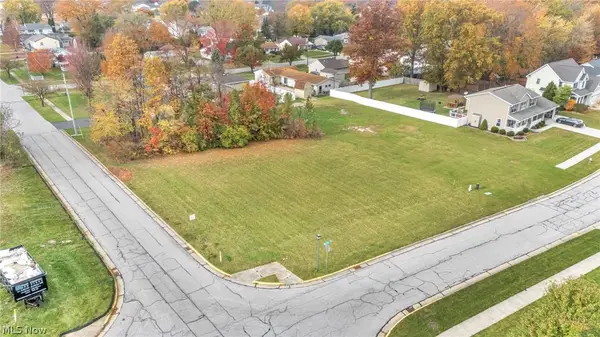 $36,900Active0.43 Acres
733 Walnut Ridge, Sandusky, OH 44870
MLS# 5260154Listed by: EXP REALTY, LLC.


Protect your home and budget from life's surprises with an Assurant Home Warranty, backed by a partner that supports you through every step of homeownership. Explore Plans.
© 2023 - 2026 ERA Franchise Systems LLC. All rights reserved. ERA Franchise Systems LLC fully supports the principles of the Fair Housing Act and the Equal Opportunity Act. ERA, ERA Real Estate powered, and their respective logos are registered service marks of ERA Franchise Systems LLC. Each office is independently owned and operated.