
4244 Laffer Square, Sandyville, OH 44671
Local realty services provided by:ERA Real Solutions Realty
Listed by: debbie l ferrante, angela a oney
Office: re/max edge realty
MLS#:5243988
Source:OH_NORMLS
Price summary
- Price:$250,000
- Price per sq. ft.:$109.27
About this home
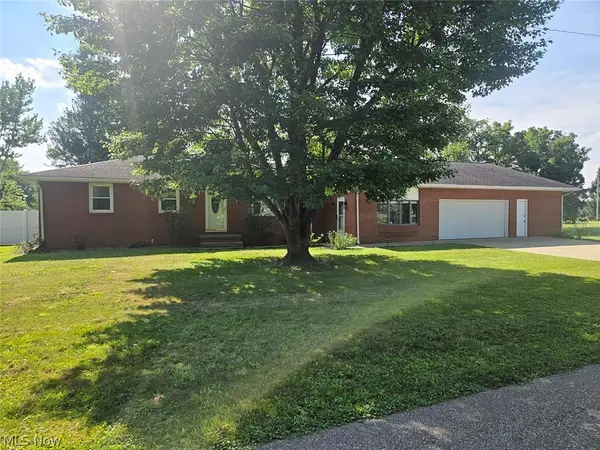
Charming 1950-built brick bungalow at 4244 Laffer Sq in Sandyville, Ohio, offering 2,288 square feet, 3 bedrooms, and 1.5 bathrooms in the main home, plus a 720 sq. ft detached one-bedroom, one-bath apartment above the garage. The main level features a bright living room with an arched entryway, original hardwood floors, and a wood-burning fireplace with a concrete surround. The eat-in kitchen includes marble-look countertops, custom live-edge open shelving, hickory upper cabinets, a farmhouse-style sink, and a gas range, with a bold accent wall in the adjoining dining space. The first level also offer 2 bedrooms. The second level offers a walk-in closet and a office, bonus room and bedroom.The full basement offers ample storage space. A full bathroom with a pedestal sink and subway tile serves the main level, plus a half bath rounds out the 1.5-bath count. Outside, a covered front porc and large covered side side porch overlook a level 0.37-acre lot. The 2nd story garage apartment has its own kitchen, living room, and bedroom, ideal for guests, extended family, or rental income, with a private entrance and covered exterior entry. A two-car detached brick garage adds 720 square feet of additional parking and storage. Located in Sandyville, Ohio, within the Sandy Valley Local School District, this brick bungalow blends 1950s character with modern updates and rare bonus living space above the garage. Schedule a showing today....
Contact an agent
Home facts
- Year built:1950
- Subdivision & Development:Village/Sandyville
- Listing ID #:5243988
- Added:3 day(s) ago
- Updated:September 14, 2026 at 05:44 PM
Rooms and interior
- Bedrooms:3
- Total bathrooms:2
- Full bathrooms:1
- Half bathrooms:1
- Rooms Total:7
- Kitchen Description:Dishwasher, Range, Refrigerator
- Basement:Yes
- Living area:2,288 sq. ft.
Heating and cooling
- Cooling:Central Air
- Heating:Fireplaces, Forced Air, Gas
- Central air:Yes
Structure and exterior
- Roof:Asphalt, Fiberglass
- Year built:1950
- Building area:2,288 sq. ft.
- Lot area:0.37 Acres
- Architectural Style:Bungalow
- Construction Materials:Brick
- Exterior Features:Playground
- Levels:2 Story
Utilities
- Water:Public, Well
- Sewer:Public Sewer
Finances and disclosures
- Price:$250,000
- Price per sq. ft.:$109.27
- Tax amount:$2,290 (2024)
Features and amenities
- Appliances:Dishwasher, Range, Refrigerator
Parking
- Parking description:Detached, Garage
- Garage:Yes
- Garage spaces:2

New listings near 4244 Laffer Square



Protect your home and budget from life's surprises with an Assurant Home Warranty, backed by a partner that supports you through every step of homeownership. Explore Plans.
© 2023 - 2026 ERA Franchise Systems LLC. All rights reserved. ERA Franchise Systems LLC fully supports the principles of the Fair Housing Act and the Equal Opportunity Act. ERA, ERA Real Estate powered, and their respective logos are registered service marks of ERA Franchise Systems LLC. Each office is independently owned and operated.