
116 Crazy Horse Drive, Sardinia, OH 45171
Local realty services provided by:ERA Martin & Associates
116 Crazy Horse Drive,Sardinia, OH 45171
$321,200
- 3 Beds
- 2 Baths
- - sq. ft.
- Single family
- Sold
Listed by: jason brumley
Office: re/max local experts937-444-9007
MLS#:1870896
Source:OH_CINCY
Sorry, we are unable to map this address
Price summary
- Price:$321,200
- Monthly HOA dues:$92.08
About this home
Welcome to this nearly new home in the community of Lake Waynoka. Home built in 2025. Home is located on a quiet street near the lodge, lounge, tennis/pickleball courts, pools, and recreation center. This home features 1384 sq ft of living space including a primary suite with attached bath, oversized laundry room, large open floor plan with an eat in kitchen and walk out to the covered rear deck. Move in just in time to enjoy summer at the lake!!
Contact an agent
Home facts
- Year built:2025
- Listing ID #:1870896
- Added:116 day(s) ago
- Updated:July 01, 2026 at 04:53 PM
Rooms and interior
- Bedrooms:3
- Total bathrooms:2
- Full bathrooms:2
- Rooms Total:6
- Dining Description:Laminate Floor, Walkout
- Kitchen Description:Eat-In, Laminate Floor, Walkout
- Bedroom Description:Bath Adjoins, Walk-in Closet, Wall-to-Wall Carpet
- Basement Description:Crawl
Heating and cooling
- Cooling:Ceiling Fans, Central Air
- Heating:Electric, Forced Air, Heat Pump
Structure and exterior
- Roof:Metal
- Year built:2025
- Architectural Style:Ranch
- Construction Materials:Stone
- Foundation Description:Poured
- Levels:1 Story
Utilities
- Water:Public
- Sewer:Public Sewer
Finances and disclosures
- Price:$321,200
Parking
- Parking description:Driveway, Gravel
- Garage:Yes
- Garage spaces:1
 Information deemed reliable but not guaranteed. The data relating to real estate for sale on this web site comes in part from the Broker Reciprocity program of the Multiple Listing Service of Greater Cincinnati. Real estate listings held by brokerage firms other than ERA Martin & Associates are marked with the Broker Reciprocity™ logo (the small house as shown to the left) and detailed information about them includes the name of the listing brokers. 2026, MLS of Greater Cincinnati, Inc. All rights reserved.
New listings near 116 Crazy Horse Drive
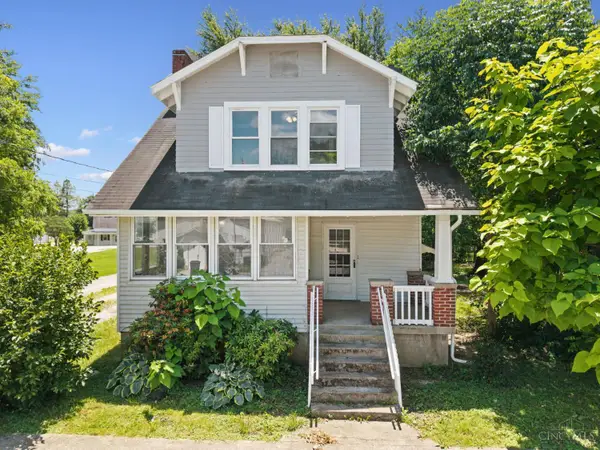 $188,000Pending3 beds 2 baths1,576 sq. ft.
107 College Avenue, Sardinia, OH 45171
MLS# 1882123Listed by: PLUM TREE REALTY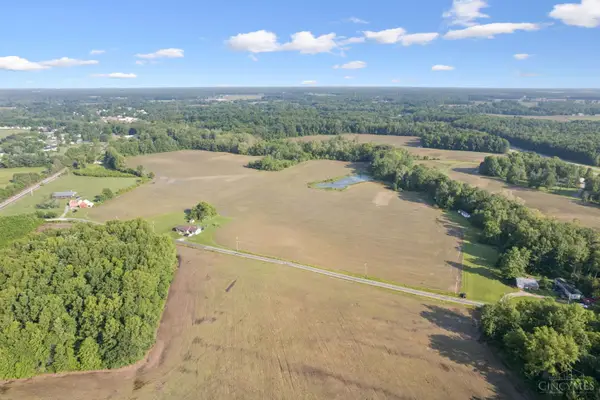 $1,650,000Active101.73 Acres
0 Yochum Rd, Washington Twp, OH 45171
MLS# 1881393Listed by: PLUM TREE REALTY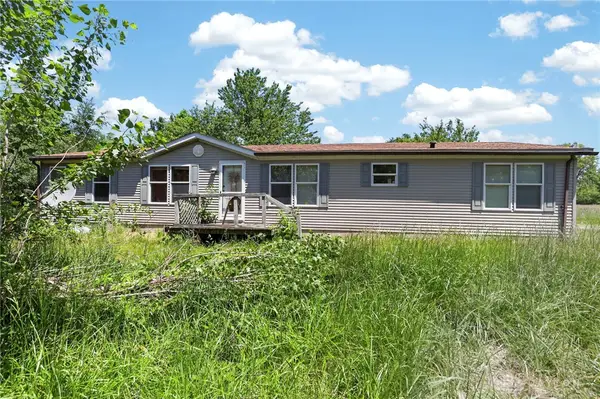 $174,900Active3 beds 2 baths1,620 sq. ft.
9039 Five Points Fincastle Road, Sardinia, OH 45171
MLS# 959945Listed by: TMG REALTY $17,500Active0.4 Acres
0 Horse Shoe Drive, Sardinia, OH 45171
MLS# 1880194Listed by: RAGAN MCKINNEY REAL ESTATE $219,900Pending3 beds 2 baths1,351 sq. ft.
13167 Corrina, Sardinia, OH 45171
MLS# 1879749Listed by: KEYNOTE REALTY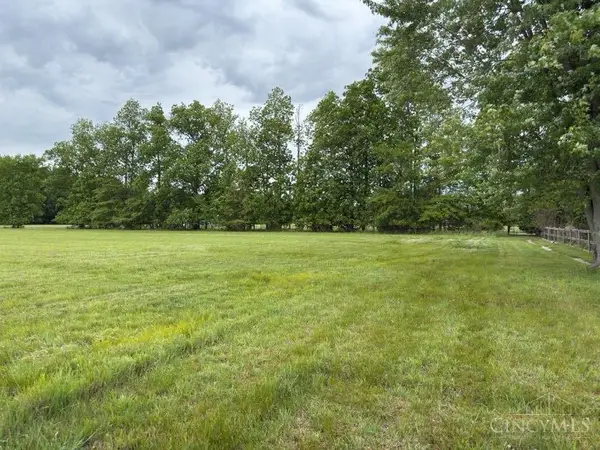 $6,500Active0.34 Acres
1 Texas Drive, Sardinia, OH 45171
MLS# 1879478Listed by: COMEY & SHEPHERD $189,900Pending3 beds 2 baths1,847 sq. ft.
113 Graham Street, Sardinia, OH 45171
MLS# 1878026Listed by: PLUM TREE REALTY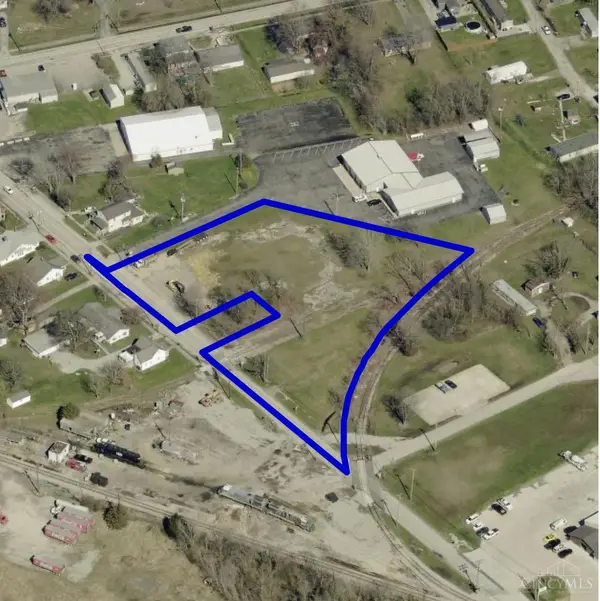 $55,000Active2.18 Acres
173 Winchester Street, Sardinia, OH 45171
MLS# 1873854Listed by: WILSON REALTORS, WEST UNION $60,000Active1.42 Acres
2016 Cochise Drive, Sardinia, OH 45171
MLS# 1872196Listed by: RAGAN MCKINNEY REAL ESTATE $295,000Active0.43 Acres
11 Beach Cove Cove, Sardinia, OH 45171
MLS# 1871586Listed by: COMEY & SHEPHERD


Protect your home and budget from life's surprises with an Assurant Home Warranty, backed by a partner that supports you through every step of homeownership. Explore Plans.
© 2023 - 2026 ERA Franchise Systems LLC. All rights reserved. ERA Franchise Systems LLC fully supports the principles of the Fair Housing Act and the Equal Opportunity Act. ERA, ERA Real Estate powered, and their respective logos are registered service marks of ERA Franchise Systems LLC. Each office is independently owned and operated.