
8973 Tri County Highway, Sardinia, OH 45171
Local realty services provided by:ERA Real Solutions Realty
8973 Tri County Highway,Sardinia, OH 45171
$380,000
- 3 Beds
- 2 Baths
- - sq. ft.
- Single family
- Sold
Listed by: jamie ogden
Office: plum tree realty513-443-5060
MLS#:1887920
Source:OH_CINCY
Sorry, we are unable to map this address
Price summary
- Price:$380,000
About this home
Completely remodeled and move-in ready. The kitchen features all-new white cabinetry, granite countertops, and under-cabinet lighting for a bright, modern feel. Original luxury cabinetry wasn't discarded it was thoughtfully repurposed into a full custom storage set in the attached garage, plus additional storage in the laundry room. Luxury vinyl plank flooring runs through the main living areas, with soft carpet in all three bedrooms. Need more room? The detached garage adds an oversized bay, a separate workshop bay, and a massive lean-to space for 3-4 more vehicles, equipment, or recreational toys. Central air, public water, and low annual taxes ($1,806) round out the value. A rare combination of quality remodeling, incredible garage space, and peaceful country living on over an acre schedule your showing today.
Contact an agent
Home facts
- Year built:1976
- Listing ID #:1887920
- Added:41 day(s) ago
- Updated:September 29, 2026 at 06:43 PM
Rooms and interior
- Bedrooms:3
- Total bathrooms:2
- Full bathrooms:2
- Rooms Total:8
- Dining Description:French Doors, Walkout
- Kitchen Description:Counter Bar, Dishwasher, Eat-In, Island, Marble/Granite/Slate, Microwave, Oven/Range, Refrigerator, Vinyl Floor, Walkout
- Bedroom Description:Bath Adjoins
- Basement Description:Crawl
Heating and cooling
- Cooling:Central Air
- Heating:Electric
Structure and exterior
- Roof:Shingle
- Year built:1976
- Architectural Style:Ranch
- Construction Materials:Brick, Vinyl Siding
- Foundation Description:Block
- Levels:1 Story
Utilities
- Water:Public
- Sewer:Private Sewer, Septic Tank
Finances and disclosures
- Price:$380,000
Features and amenities
- Appliances:Dishwasher, Microwave, Oven/Range, Refrigerator
Parking
- Parking description:Asphalt
- Garage:Yes
- Garage spaces:3
- Carport spaces:3
 Information deemed reliable but not guaranteed. The data relating to real estate for sale on this web site comes in part from the Broker Reciprocity program of the Multiple Listing Service of Greater Cincinnati. Real estate listings held by brokerage firms other than ERA Real Solutions Realty are marked with the Broker Reciprocity™ logo (the small house as shown to the left) and detailed information about them includes the name of the listing brokers. 2026, MLS of Greater Cincinnati, Inc. All rights reserved. OH_CINCY Member Broker: Jeremy Raby
New listings near 8973 Tri County Highway
- New
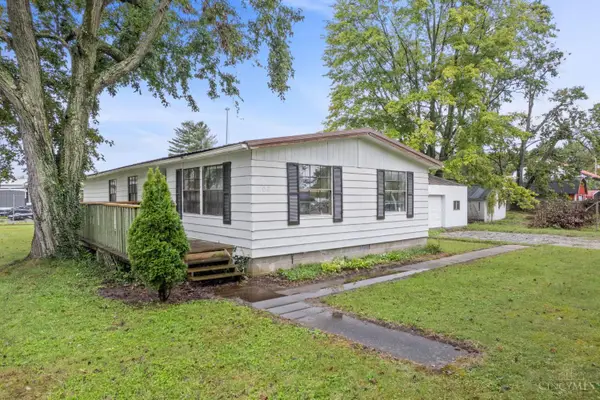 $150,000Active3 beds 2 baths1,344 sq. ft.
107 Thompson Street, Sardinia, OH 45171
MLS# 1894710Listed by: PLUM TREE REALTY - New
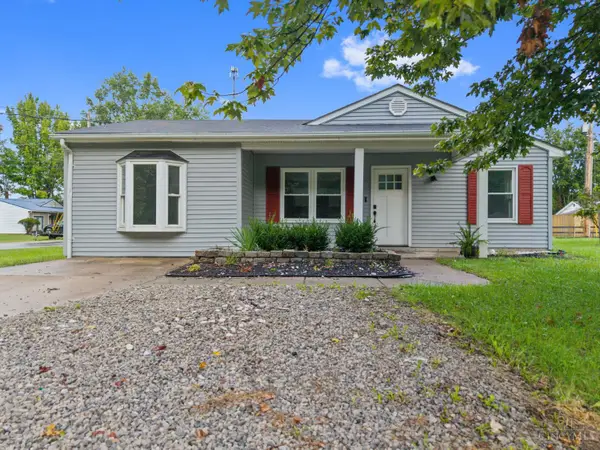 $210,000Active3 beds 2 baths1,364 sq. ft.
7433 Brookfield Place, Sardinia, OH 45171
MLS# 1894758Listed by: COLDWELL BANKER REALTY, ANDERS 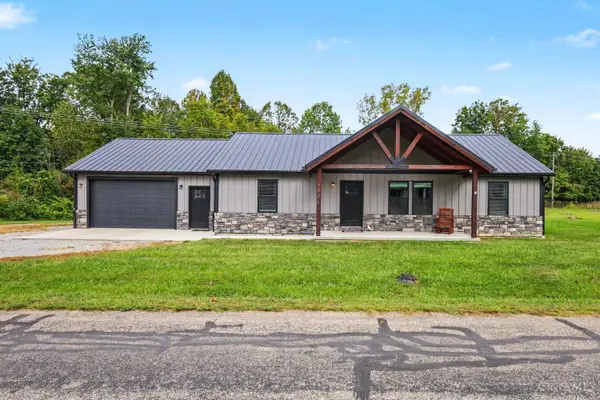 $297,500Active3 beds 2 baths1,504 sq. ft.
7425 King Road, Sardinia, OH 45171
MLS# 1893096Listed by: RAGAN MCKINNEY REAL ESTATE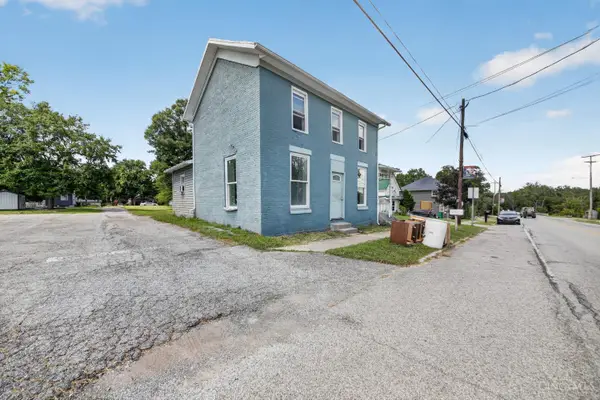 $75,000Active3 beds 2 baths1,420 sq. ft.
125 Main Street, Sardinia, OH 45171
MLS# 1893373Listed by: RED 1 REALTY, LLC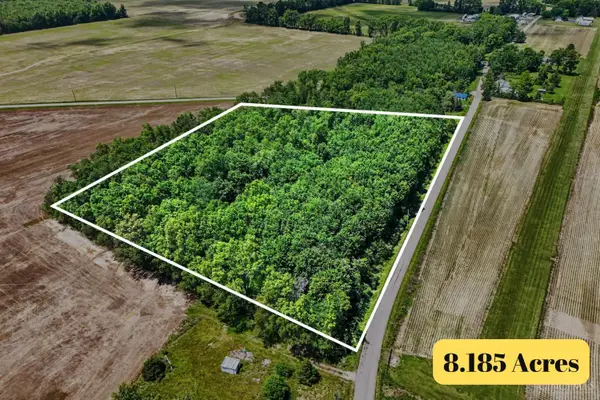 $135,000Active8.19 Acres
8 Martin Alexander Road, Sardinia, OH 45171
MLS# 1881592Listed by: RAGAN MCKINNEY REAL ESTATE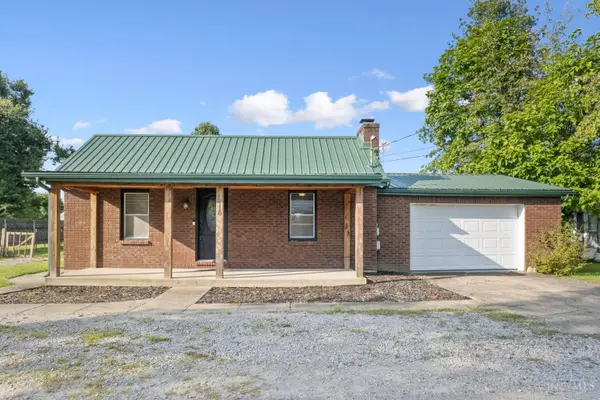 $159,900Pending2 beds 1 baths528 sq. ft.
118 Mae Street, Sardinia, OH 45171
MLS# 1891898Listed by: RE/MAX LOCAL EXPERTS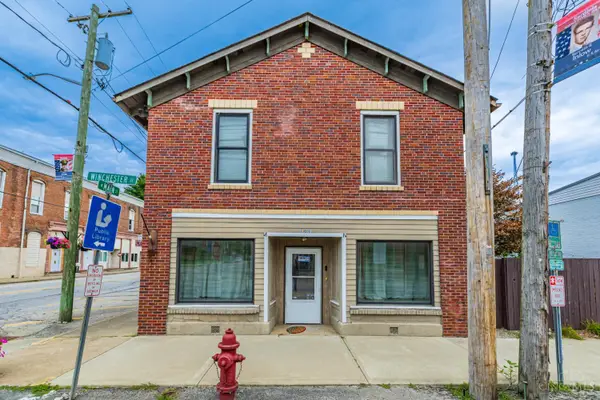 $150,000Active1 beds 2 baths
101 Winchester Street, Sardinia, OH 45171
MLS# 1890147Listed by: WILSON REALTORS, WEST UNION $107,900Pending3 beds 1 baths898 sq. ft.
112 Sardinia Mowrystown Road, Sardinia, OH 45171
MLS# 1886605Listed by: RAGAN MCKINNEY REAL ESTATE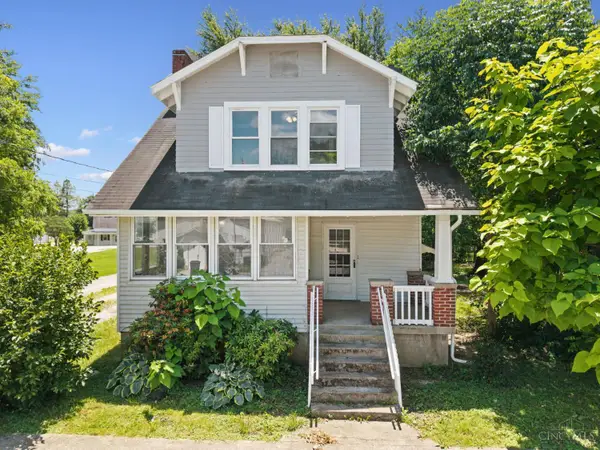 $175,000Active3 beds 2 baths1,576 sq. ft.
107 College Avenue, Sardinia, OH 45171
MLS# 1882123Listed by: PLUM TREE REALTY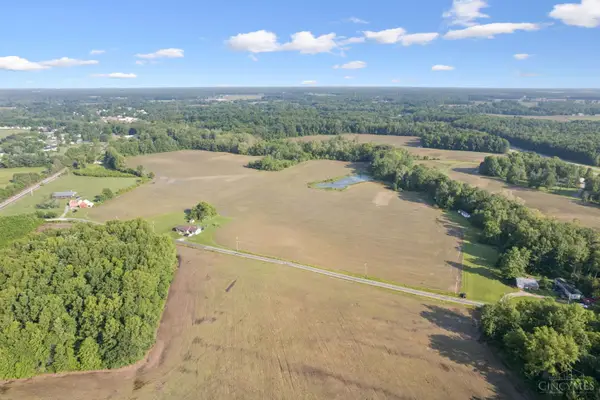 $1,650,000Active101.73 Acres
0 Yochum Rd, Washington Twp, OH 45171
MLS# 1881393Listed by: PLUM TREE REALTY


Protect your home and budget from life's surprises with an Assurant Home Warranty, backed by a partner that supports you through every step of homeownership. Explore Plans.
© 2023 - 2026 ERA Franchise Systems LLC. All rights reserved. ERA Franchise Systems LLC fully supports the principles of the Fair Housing Act and the Equal Opportunity Act. ERA, ERA Real Estate powered, and their respective logos are registered service marks of ERA Franchise Systems LLC. Each office is independently owned and operated.