
621 Liberty Street, Scioto, OH 46501
Local realty services provided by:ERA Martin & Associates
Listed by: cathleen campbell
Office: e-merge real estate crossroads
MLS#:201320
Source:OH_SVAOR
Price summary
- Price:$109,900
- Price per sq. ft.:$101.76
About this home
Charming Chillicothe home offering plenty of space, character, and convenient city living! The spacious living room and dining area feature original wood flooring, with most of the home showcasing wood floors. A generous first-floor primary bedroom provides convenient living, while the charming kitchen comes equipped with appliances. The updated main-floor bathroom adds a fresh, modern touch. The upstairs bedroom offers generous space for additional living or storage needs. Enjoy the covered front porch and fully fenced yard. The 24 X 25 detached two-car garage provides ample room for parking, hobbies, or storage. A nice partial basement offers additional space. Freshly painted throughout and ready for its new owner!
Contact an agent
Home facts
- Subdivision & Development:No Subdivision
- Listing ID #:201320
- Added:30 day(s) ago
- Updated:September 23, 2026 at 02:42 PM
Rooms and interior
- Bedrooms:3
- Total bathrooms:1
- Full bathrooms:1
- Rooms Total:7
- Flooring:Vinyl, Wood
- Kitchen Description:Dishwasher, Range, Refrigerator
- Basement Description:Partial
- Living area:1,080 sq. ft.
Heating and cooling
- Cooling:Central
- Heating:Natural Gas
Structure and exterior
- Roof:Metal
- Building area:1,080 sq. ft.
- Lot area:0.11 Acres
- Construction Materials:Asbestos
- Exterior Features:Natural Woodwork, Porch-Covered
- Levels:1 1/2 Story
Utilities
- Water:Public
- Sewer:Public Sewer
Finances and disclosures
- Price:$109,900
- Price per sq. ft.:$101.76
- Tax amount:$575 (2025)
Features and amenities
- Appliances:Range, Refrigerator
- Amenities:Ceiling Fan
Parking
- Parking description:2 Car, Detached
New listings near 621 Liberty Street
- Coming Soon
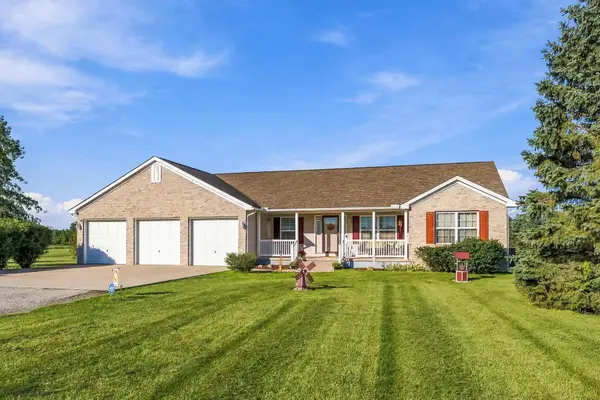 $495,000Coming Soon3 beds 2 baths1,764 sq. ft.
210 Brindle Road, Ostrander, OH 43061
MLS# 226036838Listed by: HOWARD HANNA REAL ESTATE SERVICES - New
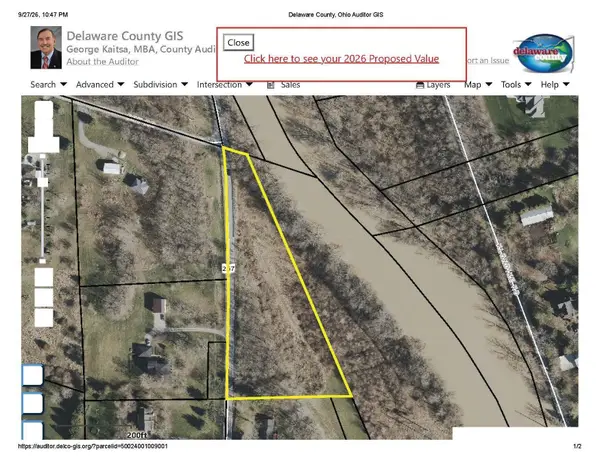 $250,000Active2.79 Acres
0 State Route 257 S, Ostrander, OH 43061
MLS# 226036846Listed by: COLDWELL BANKER REALTY - New
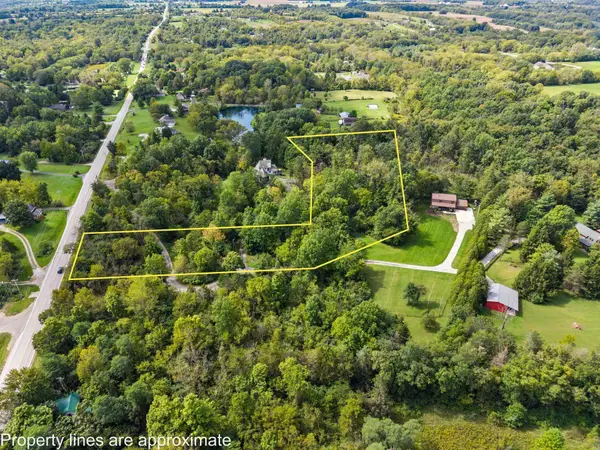 $329,900Active3 Acres
0 Marysville Road, Delaware, OH 43015
MLS# 226036557Listed by: HOWARD HANNA REAL ESTATE SVCS 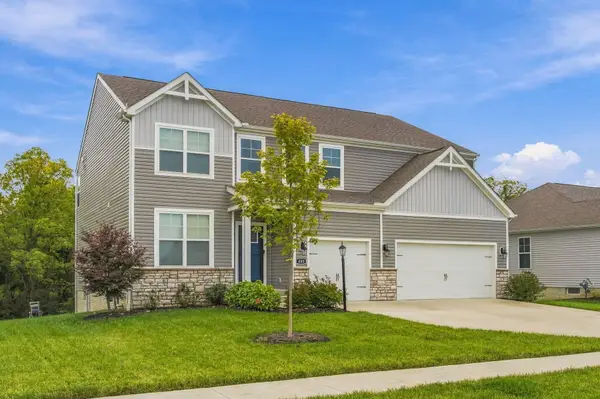 $597,500Active4 beds 3 baths3,436 sq. ft.
463 Blues Creek Drive, Ostrander, OH 43061
MLS# 226035707Listed by: HOWARD HANNA REAL ESTATE SERVICES $475,000Active3 beds 2 baths2,247 sq. ft.
6635 State Route 37 W, Ostrander, OH 43061
MLS# 226033628Listed by: EXP REALTY, LLC $2,100,000Active4 beds 6 baths7,108 sq. ft.
9932 Marysville Road, Ostrander, OH 43061
MLS# 226031996Listed by: COLDWELL BANKER REALTY $489,900Active3 beds 3 baths2,096 sq. ft.
1251 Carr Road, Ostrander, OH 43061
MLS# 226030516Listed by: KELLER WILLIAMS CONSULTANTS $1,174,999Active4 beds 4 baths4,774 sq. ft.
9484 Fontanelle Road, Ostrander, OH 43061
MLS# 226030402Listed by: RE/MAX ALLEGIANCE $549,999Active3 beds 2 baths1,512 sq. ft.
2311 State Route 257 S, Ostrander, OH 43061
MLS# 226027587Listed by: J W CUTLER & ASSOCS., INC $350,000Active3 beds 2 baths2,268 sq. ft.
9485 State Route 37, Marysville, OH 43040
MLS# 226027094Listed by: HOWARD HANNA REAL ESTATE SVCS


Protect your home and budget from life's surprises with an Assurant Home Warranty, backed by a partner that supports you through every step of homeownership. Explore Plans.
© 2023 - 2026 ERA Franchise Systems LLC. All rights reserved. ERA Franchise Systems LLC fully supports the principles of the Fair Housing Act and the Equal Opportunity Act. ERA, ERA Real Estate powered, and their respective logos are registered service marks of ERA Franchise Systems LLC. Each office is independently owned and operated.