
74 Biddle Lane, Seaman, OH 45679
Local realty services provided by:ERA Martin & Associates
Listed by: jason brumley
Office: re/max local experts937-444-9007
MLS#:1879654
Source:OH_CINCY
Price summary
- Price:$299,900
- Price per sq. ft.:$146.29
About this home
Welcome home to this one owner, meticulously maintained 3 bed 2 bath brick ranch home with a partially finished basement. This Blair home is located on a no outlet street and half acre lot in the heart of Seaman. It features geothermal system, metal roof 2017, and 80gal hot water heater. Enjoy sitting on the back deck and relaxing while looking out over the large backyard. The partially finished walkout basement offers a large recreation room for entertaining as well as a full bath, laundry, and oversized 2 car garage.
Contact an agent
Home facts
- Year built:1992
- Listing ID #:1879654
- Added:86 day(s) ago
- Updated:August 12, 2026 at 07:53 AM
Rooms and interior
- Bedrooms:3
- Total bathrooms:2
- Full bathrooms:2
- Rooms Total:8
- Dining Description:WW Carpet, Walkout, Window Treatment
- Kitchen Description:Dishwasher, Eat-In, Oven/Range, Pantry, Refrigerator, Vinyl Floor, Window Treatment, Wood Cabinets
- Bedroom Description:Walk-in Closet, Wall-to-Wall Carpet, Window Treatment
- Basement Description:Part Finished, Partial, Walkout, Wall-to-Wall Carpet
- Living area:2,050 sq. ft.
Heating and cooling
- Cooling:Ceiling Fans, Geothermal
- Heating:Geothermal
Structure and exterior
- Roof:Metal, Shingle
- Year built:1992
- Building area:2,050 sq. ft.
- Lot area:0.6 Acres
- Architectural Style:Ranch
- Construction Materials:Brick
- Exterior Features:Covered Deck/Patio, Deck, Patio, Porch
- Foundation Description:Poured
- Levels:1 Story
Utilities
- Water:Public
- Sewer:Public Sewer
Finances and disclosures
- Price:$299,900
- Price per sq. ft.:$146.29
Features and amenities
- Appliances:Dishwasher, Oven/Range, Refrigerator
Parking
- Parking description:Driveway
- Garage:Yes
- Garage spaces:2
 Information deemed reliable but not guaranteed. The data relating to real estate for sale on this web site comes in part from the Broker Reciprocity program of the Multiple Listing Service of Greater Cincinnati. Real estate listings held by brokerage firms other than ERA Martin & Associates are marked with the Broker Reciprocity™ logo (the small house as shown to the left) and detailed information about them includes the name of the listing brokers. 2026, MLS of Greater Cincinnati, Inc. All rights reserved.
New listings near 74 Biddle Lane
- New
 $1,595,000Active172.96 Acres
633 Swamp Road, Seaman, OH 45679
MLS# 1889001Listed by: RAGAN MCKINNEY REAL ESTATE 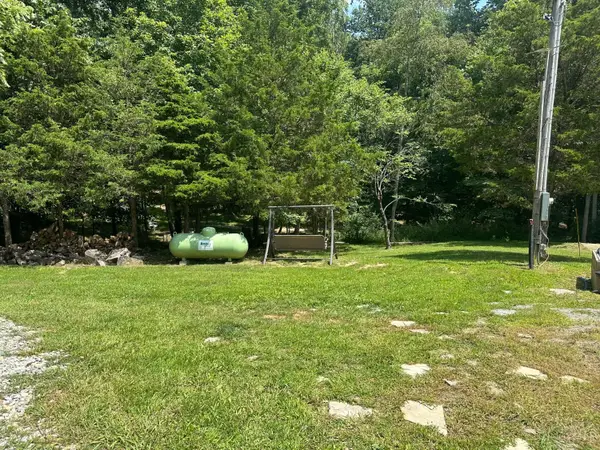 $40,000Pending1.42 Acres
1936 Greenbrier Road, Seaman, OH 45679
MLS# 1889078Listed by: WALKER REAL ESTATE ADVISORS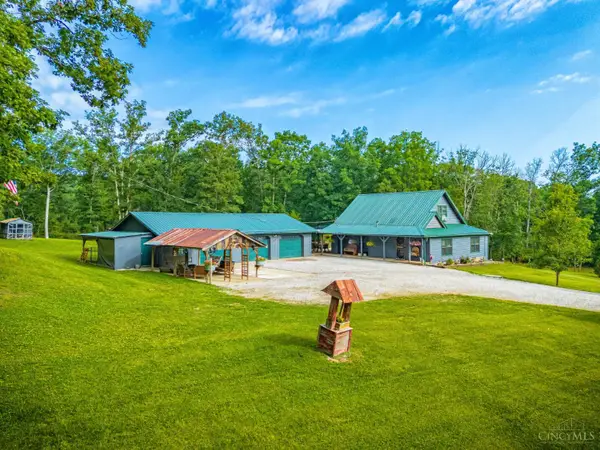 $285,000Pending3 beds 1 baths1,192 sq. ft.
2180 Fairview Road, Seaman, OH 45679
MLS# 1885195Listed by: WILSON REALTORS, WEST UNION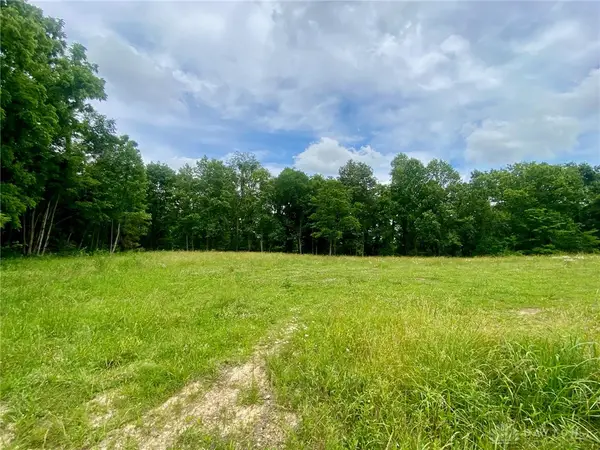 $211,000Active30.12 Acres
400 Lynn Morgan Road, Seaman, OH 45679
MLS# 962355Listed by: COMEY & SHEPHERD REALTORS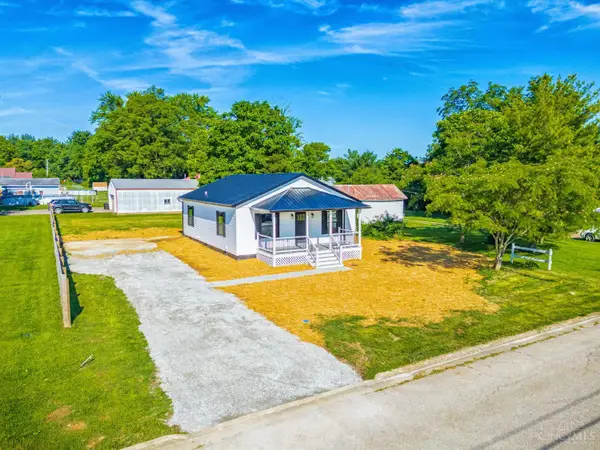 $189,900Pending2 beds 2 baths1,044 sq. ft.
77 Columbia Street, Seaman, OH 45679
MLS# 1884035Listed by: WILSON REALTORS, WEST UNION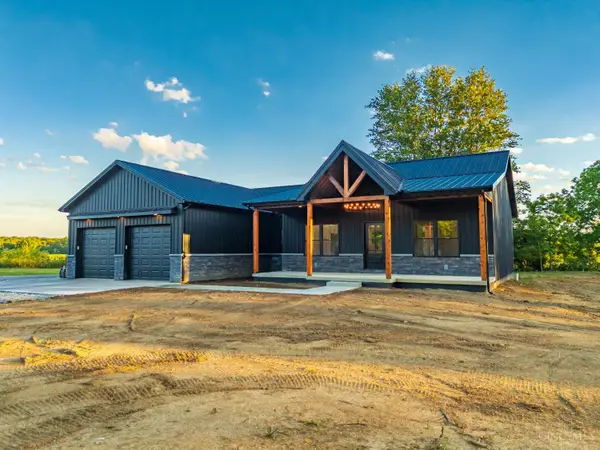 $359,000Active3 beds 2 baths
560 W Fourth Street, Seaman, OH 45679
MLS# 1883082Listed by: WILSON REALTORS, WEST UNION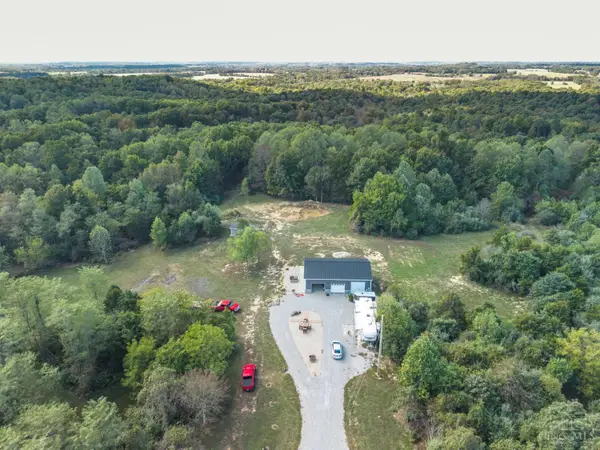 $399,000Active26.11 Acres
1318 Greenbrier Road, Seaman, OH 45679
MLS# 1882323Listed by: SUE BOONE REALTY, INC., HILLSB $150,000Active3 beds 1 baths1,026 sq. ft.
17479 St Rt 247, Seaman, OH 45679
MLS# 1878632Listed by: PLUM TREE REALTY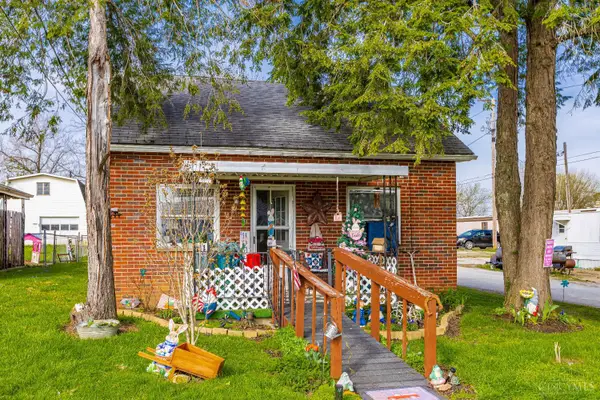 $90,000Pending2 beds 1 baths770 sq. ft.
18059 St Rt 247, Seaman, OH 45679
MLS# 1873954Listed by: WILSON REALTORS, WEST UNION


Protect your home and budget from life's surprises with an Assurant Home Warranty, backed by a partner that supports you through every step of homeownership. Explore Plans.
© 2023 - 2026 ERA Franchise Systems LLC. All rights reserved. ERA Franchise Systems LLC fully supports the principles of the Fair Housing Act and the Equal Opportunity Act. ERA, ERA Real Estate powered, and their respective logos are registered service marks of ERA Franchise Systems LLC. Each office is independently owned and operated.