
1025 S 12th Street, Sebring, OH 44672
Local realty services provided by:ERA Real Solutions Realty
1025 S 12th Street,Sebring, OH 44672
$225,000
- 4 Beds
- 3 Baths
- 2,401 sq. ft.
- Single family
- Active
Listed by: cheryl a doolan
Office: cutler real estate
MLS#:5242260
Source:OH_NORMLS
Price summary
- Price:$225,000
- Price per sq. ft.:$93.71
About this home
Take a look at a very unique home. Many possibilities. The last seller had one family member in front and the other on the newer addition in 2000 for privacy reasons. You can set up many ways. Two entrances to basement , one side finished (add on) other side unfinished. There is one central air unit on newer addition only and two gas furnaces, 3 hot water heaters, two refrigerators, one over and one dishwasher. Home very cute. Front side has eat-kitchen, 2 bathrooms, sunroom, up to three bedrooms, one used for TV room, spacious living room with three very large closets. Newer additon includes a primary suite including a very large bedroom, primary bathroom, walk-in closet. The lower level is a great room with kitchenette, dining area, and living room. The unfinished room is the laundry. Large deck to beautiful back yard. Two car detached garage. New roof put on this year in May. Updated windows. In a nutshell, both sides have primary bedrooms and their own bathrooms. Total 3 full baths in this home. Two laundry rooms. All sizes, square feet and ages estimated....
Contact an agent
Home facts
- Year built:1948
- Listing ID #:5242260
- Added:1 day(s) ago
- Updated:September 04, 2026 at 02:41 AM
Rooms and interior
- Bedrooms:4
- Total bathrooms:3
- Full bathrooms:3
- Kitchen Description:Dishwasher, Range, Refrigerator
- Basement:Yes
- Basement Description:Partially Furnished, Sump Pump, Unfinished
- Living area:2,401 sq. ft.
Heating and cooling
- Cooling:Central Air
- Heating:Forced Air, Gas
- Central air:Yes
Structure and exterior
- Year built:1948
- Building area:2,401 sq. ft.
- Lot area:1 Acres
- Architectural Style:Ranch
- Construction Materials:Brick
- Exterior Features:Deck, Patio, Porch
- Levels:1 Story
Utilities
- Water:Well
- Sewer:Septic Tank
Finances and disclosures
- Price:$225,000
- Price per sq. ft.:$93.71
- Tax amount:$1,570 (2025)
Features and amenities
- Appliances:Dishwasher, Range, Refrigerator, Washer, Water Softener
- Laundry features:Dryer, Washer
Parking
- Garage:Yes
- Garage spaces:2

New listings near 1025 S 12th Street
- Open Sat, 1:30 to 3pmNew
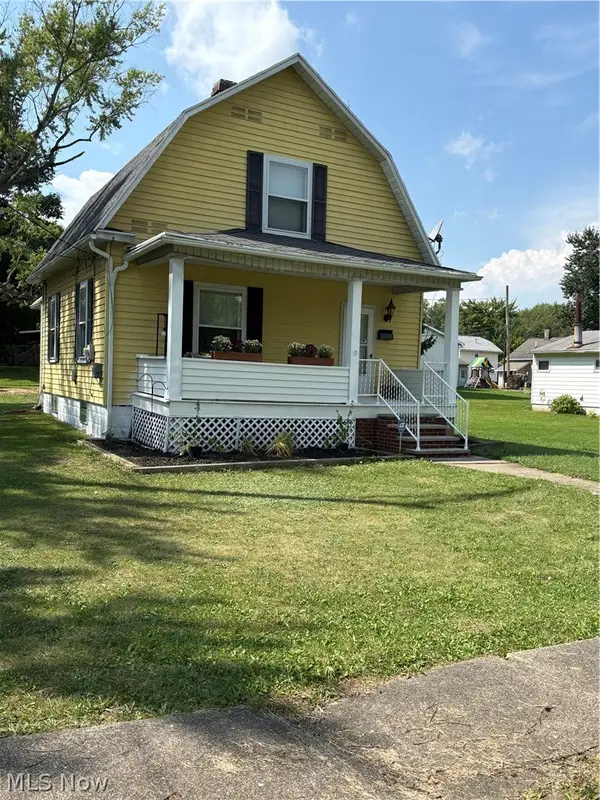 $159,900Active2 beds 1 baths950 sq. ft.
176 S Johnson Road, Sebring, OH 44672
MLS# 5241823Listed by: KELLER WILLIAMS CHERVENIC RLTY - New
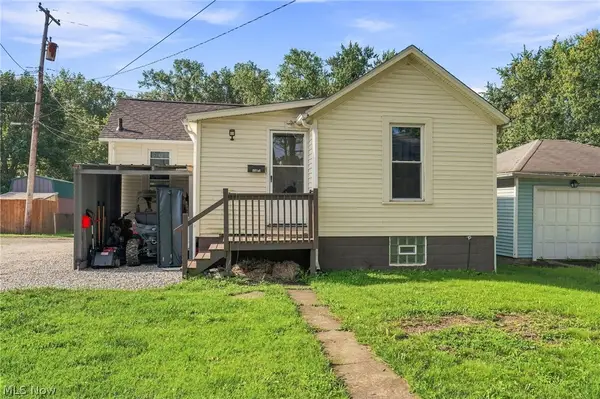 $119,900Active2 beds 1 baths704 sq. ft.
376 E 1/2 Ohio Avenue, Sebring, OH 44672
MLS# 5240673Listed by: KELLER WILLIAMS LEGACY GROUP REALTY 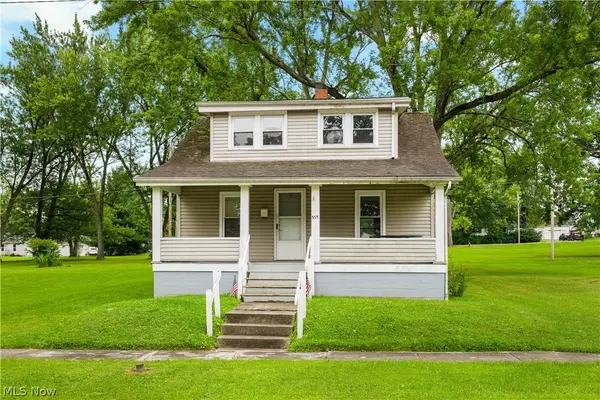 $70,000Active2 beds 1 baths1,006 sq. ft.
555 W New York Avenue, Sebring, OH 44672
MLS# 5236430Listed by: RE/MAX CROSSROADS PROPERTIES $230,000Pending3 beds 2 baths1,504 sq. ft.
695 S 15th Street, Sebring, OH 44672
MLS# 5235007Listed by: KELLER WILLIAMS CHERVENIC RLTY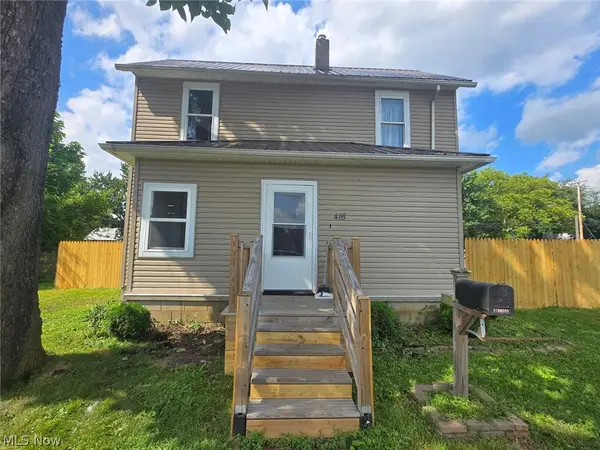 $165,000Pending3 beds 1 baths1,578 sq. ft.
416 W Pennsylvania Avenue, Sebring, OH 44672
MLS# 5232834Listed by: COLDWELL BANKER SCHMIDT REALTY $230,000Pending2 beds 3 baths1,576 sq. ft.
150 W Nevada Avenue, Sebring, OH 44672
MLS# 5234853Listed by: TANNER REAL ESTATE CO.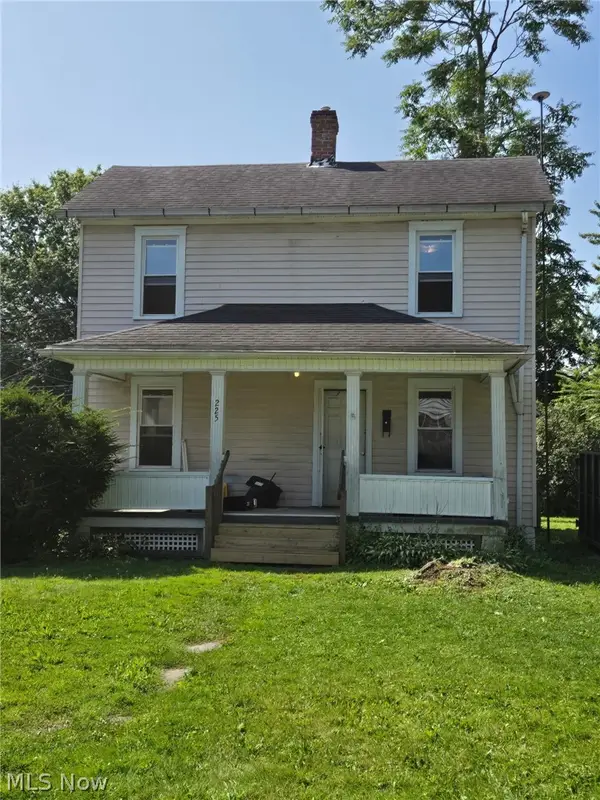 $89,900Active3 beds 2 baths1,344 sq. ft.
225 W Indiana Avenue, Sebring, OH 44672
MLS# 5234483Listed by: TANNER REAL ESTATE CO.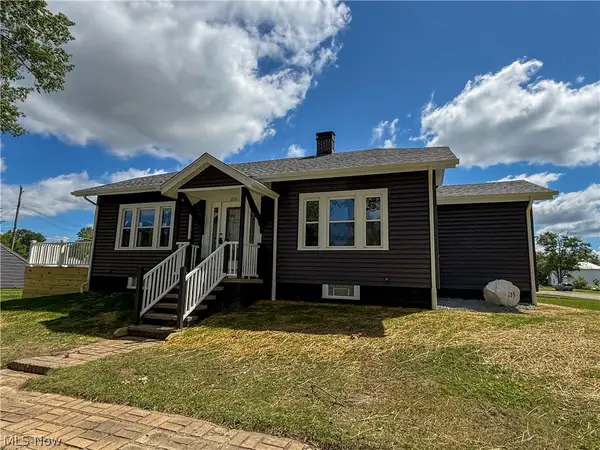 $229,900Pending2 beds 3 baths1,232 sq. ft.
105 E Vermont Avenue, Sebring, OH 44672
MLS# 5233134Listed by: KELLER WILLIAMS LEGACY GROUP REALTY $70,000Active2 beds 1 baths1,228 sq. ft.
296 W Pennsylvania Avenue, Sebring, OH 44672
MLS# 5231879Listed by: RE/MAX EDGE REALTY


Protect your home and budget from life's surprises with an Assurant Home Warranty, backed by a partner that supports you through every step of homeownership. Explore Plans.
© 2023 - 2026 ERA Franchise Systems LLC. All rights reserved. ERA Franchise Systems LLC fully supports the principles of the Fair Housing Act and the Equal Opportunity Act. ERA, ERA Real Estate powered, and their respective logos are registered service marks of ERA Franchise Systems LLC. Each office is independently owned and operated.