
327 Locust Grove Lane, Senecaville, OH 43780
Local realty services provided by:ERA Real Solutions Realty
Listed by: rebecca d jeffery
Office: carol goff & associates
MLS#:5237978
Source:OH_NORMLS
Price summary
- Price:$1,100,000
- Price per sq. ft.:$261.28
About this home
Discover an exceptionally rare opportunity at Seneca Lake with this spacious Cape Cod offering the ultimate combination of waterfront living, a private dock, and an in-ground pool. What truly sets this property apart is its distinction as the only home on MWCD property offering waterfront access, a full dock, and an in-ground pool—a combination unlike any other on the lake. Designed for both everyday living and entertaining, this impressive home features 5 bedrooms, to include a private primary suite complete with its own deck and sitting area—the perfect retreat to relax and enjoy the surroundings. The spacious living room is centered around a welcoming fireplace, while the gourmet kitchen provides plenty of room for gathering with family and guests. Just off the kitchen, a screened-in porch overlooks the fenced in-ground pool, creating a seamless connection between indoor and outdoor living. The fully finished walk-out basement expands the home's possibilities with additional bedrooms, kitchen space, and generous living and entertaining areas. Step outside from the lower level to a built-in BBQ area and patio leading directly to the pool. Beyond the pool, enjoy the lifestyle that makes Seneca Lake so special—waterfront access and a full private dock ready for boating, fishing, swimming, and days spent on the water. With multiple outdoor living spaces, exceptional entertaining areas, a private pool, and direct lake access, this is much more than a home—it's a one-of-a-kind Seneca Lake retreat offering a combination of amenities that simply cannot be duplicated on MWCD property....
Contact an agent
Home facts
- Year built:2007
- Subdivision & Development:Richland
- Listing ID #:5237978
- Added:9 day(s) ago
- Updated:September 06, 2026 at 02:21 PM
Rooms and interior
- Bedrooms:5
- Total bathrooms:4
- Full bathrooms:3
- Half bathrooms:1
- Rooms Total:12
- Kitchen Description:Dishwasher, Range, Refrigerator
- Basement:Yes
- Basement Description:Finished, Full, Walk Out Access
- Living area:4,210 sq. ft.
Heating and cooling
- Cooling:Central Air
- Heating:Propane
- Central air:Yes
Structure and exterior
- Roof:Asphalt, Fiberglass, Metal
- Year built:2007
- Building area:4,210 sq. ft.
- Lot area:0.21 Acres
- Construction Materials:Vinyl Siding
- Exterior Features:Deck, Dock, Patio, Porch
- Levels:2 Story
Utilities
- Water:Public
- Sewer:Septic Tank
Finances and disclosures
- Price:$1,100,000
- Price per sq. ft.:$261.28
- Tax amount:$8,828 (2025)
Features and amenities
- Appliances:Dishwasher, Range, Refrigerator
- Amenities:Central Vacuum, Dock
- Pool features:In Ground
Parking
- Parking description:Garage
- Garage:Yes
- Garage spaces:2

New listings near 327 Locust Grove Lane
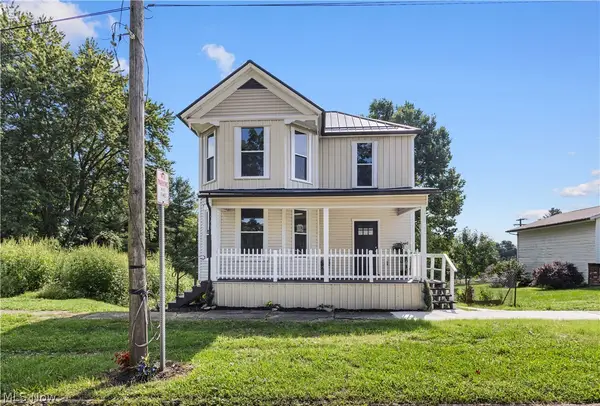 $199,900Active2 beds 2 baths1,152 sq. ft.
226 High Street, Senecaville, OH 43780
MLS# 5237375Listed by: CAROL GOFF & ASSOCIATES $214,900Active3 beds 1 baths
134 Mill E Street, Senecaville, OH 43780
MLS# 5228785Listed by: TOWN & COUNTRY $154,900Pending2 beds 1 baths1,068 sq. ft.
121 Mill E Street, Senecaville, OH 43780
MLS# 5214436Listed by: TOWN & COUNTRY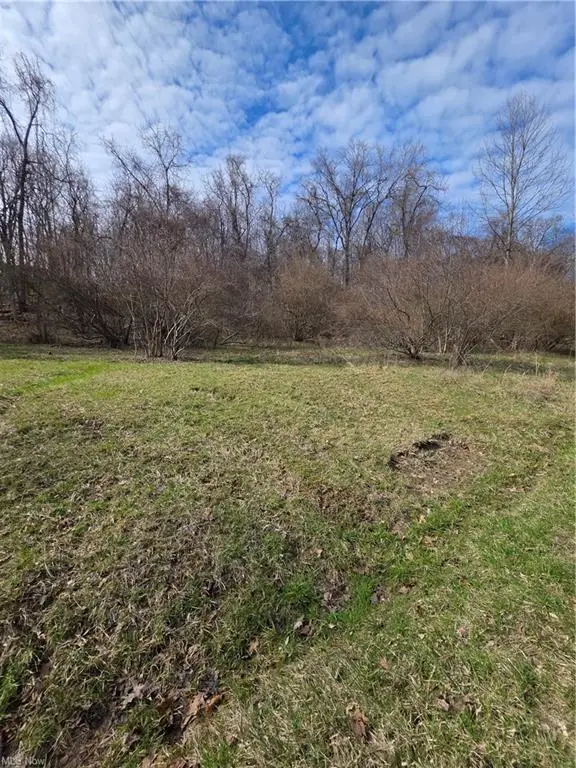 $10,900Active0.16 Acres
0 Iroquois Trail, Senecaville, OH 43780
MLS# 226017502Listed by: NEXT HOME NEW HORIZONS EQUITY


Protect your home and budget from life's surprises with an Assurant Home Warranty, backed by a partner that supports you through every step of homeownership. Explore Plans.
© 2023 - 2026 ERA Franchise Systems LLC. All rights reserved. ERA Franchise Systems LLC fully supports the principles of the Fair Housing Act and the Equal Opportunity Act. ERA, ERA Real Estate powered, and their respective logos are registered service marks of ERA Franchise Systems LLC. Each office is independently owned and operated.