
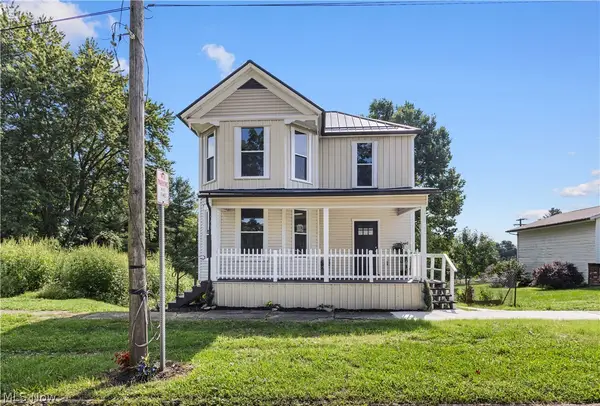
60467 Apache Lane, Senecaville, OH 43780
Local realty services provided by:ERA Real Solutions Realty
Listed by: amanda s mignano
Office: nexthome new horizons equity realty
MLS#:5212603
Source:OH_NORMLS
Price summary
- Price:$249,900
- Price per sq. ft.:$144.62
About this home
Nestled in a serene setting just 5 miles from Seneca Lake, this stunning 2-story residence offers the ultimate retreat on 2+ acres of wooded land. The flowing first floor plan seamlessly connects the Entry, Living Rm, Formal Dining Rm, & Kitchen. A convenient Half Bath is located off the Kitchen by the 2 Car Attached Garage. From the Kitchen, enjoy the Family Rm that is complete with a cozy fireplace & french doors that open to a spacious back deck and yard. The second level Owner's Suite is complete with a walk-in closet & attached Full Bath. Three additional Bedrooms & a second Full Bath are also located on the second floor. The lower level offers laundry and utility area! Schedule your showing today!
Contact an agent
Home facts
- Year built:1978
- Listing ID #:5212603
- Added:132 day(s) ago
- Updated:October 03, 2026 at 08:27 AM
Rooms and interior
- Bedrooms:4
- Total bathrooms:3
- Full bathrooms:2
- Half bathrooms:1
- Rooms Total:10
- Kitchen Description:Dishwasher, Freezer, Range
- Basement:Yes
- Basement Description:Full, Partially Furnished, Sump Pump
- Living area:1,728 sq. ft.
Heating and cooling
- Cooling:Central Air
- Heating:Electric, Heat Pump
- Central air:Yes
Structure and exterior
- Roof:Asphalt, Fiberglass
- Year built:1978
- Building area:1,728 sq. ft.
- Lot area:2.32 Acres
- Lot Features:Wooded/Treed
- Architectural Style:Conventional
- Construction Materials:Vinyl Siding
- Exterior Features:Deck, Wooded
- Levels:2 Stories, 2 Story
Utilities
- Water:Public
- Sewer:Septic Tank
Finances and disclosures
- Price:$249,900
- Price per sq. ft.:$144.62
- Tax amount:$2,099 (2025)
Features and amenities
- Appliances:Dishwasher, Range
Parking
- Parking description:Attached, Garage
- Garage:Yes
- Garage spaces:2

New listings near 60467 Apache Lane



Protect your home and budget from life's surprises with an Assurant Home Warranty, backed by a partner that supports you through every step of homeownership. Explore Plans.
© 2023 - 2026 ERA Franchise Systems LLC. All rights reserved. ERA Franchise Systems LLC fully supports the principles of the Fair Housing Act and the Equal Opportunity Act. ERA, ERA Real Estate powered, and their respective logos are registered service marks of ERA Franchise Systems LLC. Each office is independently owned and operated.