
126 Royal Crest Drive #E, Seville, OH 44273
Local realty services provided by:ERA Real Solutions Realty
126 Royal Crest Drive #E,Seville, OH 44273
$137,500
- 2 Beds
- 1 Baths
- - sq. ft.
- Condominium
- Sold
Listed by: sylvia incorvaia
Office: exp realty, llc.
MLS#:5207904
Source:OH_NORMLS
Sorry, we are unable to map this address
Price summary
- Price:$137,500
- Monthly HOA dues:$260
About this home
Fresh, clean, and move-in ready! This beautifully updated one-level condo offers easy living with a bright, open layout and stylish modern finishes throughout. Step inside to find fresh neutral tones, new carpet, and an inviting living space filled with natural light that flows seamlessly into the updated kitchen and dining area. The kitchen has been thoughtfully refreshed with new cabinetry, updated flooring, sleek Black Pearl granite countertops, a new sink, garbage disposal, and updated lighting—creating a polished and functional space for everyday living.
Both bedrooms offer comfortable space, generous closets, and soft natural light, while the updated full bath features a modern vanity, fixtures, and fresh finishes for a clean, contemporary feel. Convenient in-unit laundry adds to the practicality, and the attached garage provides additional storage and easy access. Outside, enjoy your private deck/patio space—perfect for relaxing, entertaining, or enjoying a little fresh air.
With landscaping and trash included through the condo association, this low-maintenance property offers a simple and convenient lifestyle with thoughtful updates already completed. A great opportunity for easy, comfortable living! Agent owned...
Contact an agent
Home facts
- Year built:1985
- Listing ID #:5207904
- Added:74 day(s) ago
- Updated:July 21, 2026 at 06:43 AM
Rooms and interior
- Bedrooms:2
- Total bathrooms:1
- Full bathrooms:1
- Kitchen Description:Cooktop, Disposal, Range, Refrigerator
- Basement:Yes
Heating and cooling
- Cooling:Central Air
- Heating:Forced Air
- Central air:Yes
Structure and exterior
- Roof:Shingle
- Year built:1985
- Exterior Features:Deck, Patio
- Foundation Description:Slab
- Levels:1 Story, 1 Story
Utilities
- Water:Public
- Sewer:Public Sewer
Finances and disclosures
- Price:$137,500
- Tax amount:$1,329 (2025)
Features and amenities
- Appliances:Cooktop, Disposal, Range, Refrigerator, Washer
- Laundry features:Dryer, Washer
Parking
- Parking description:Attached, Garage, Indoor
- Garage:Yes
- Garage spaces:1

New listings near 126 Royal Crest Drive #E
- New
 $340,000Active4 beds 3 baths1,680 sq. ft.
232 Cumberland Trail, Seville, OH 44273
MLS# 5226290Listed by: XRE  $137,500Pending2 beds 1 baths840 sq. ft.
128 Royal Crest Drive #G, Seville, OH 44273
MLS# 5222597Listed by: LOFASO REAL ESTATE SERVICES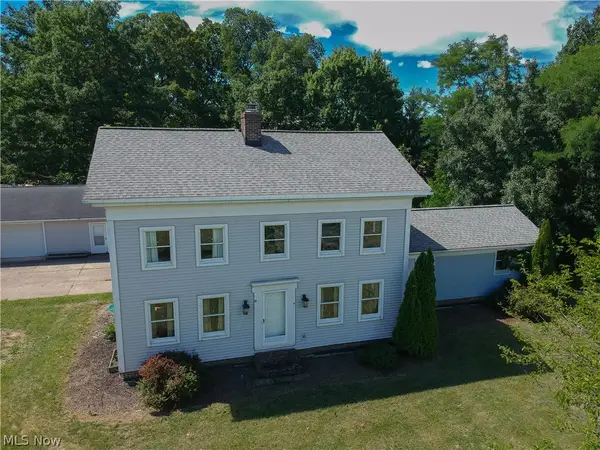 $465,000Active5 beds 3 baths2,145 sq. ft.
9942 Wooster Pike Road, Seville, OH 44273
MLS# 5222181Listed by: REAL OF OHIO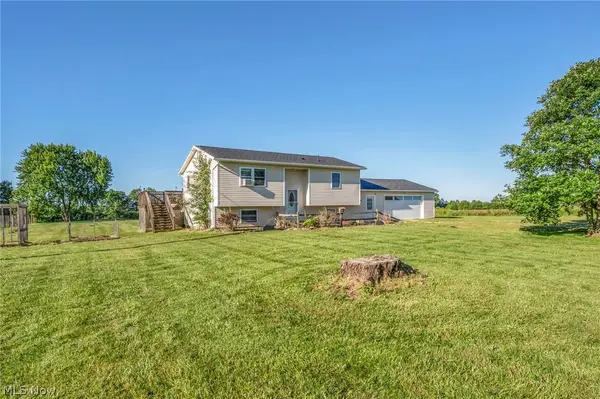 $299,900Pending4 beds 2 baths1,602 sq. ft.
3810 Good Road, Seville, OH 44273
MLS# 5221359Listed by: REAL OF OHIO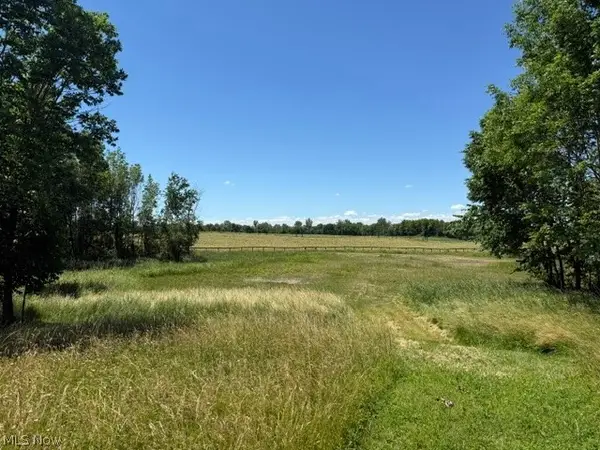 $325,000Active4.07 Acres
7440 Hunters Glen Lane, Seville, OH 44273
MLS# 5221540Listed by: KELLER WILLIAMS ELEVATE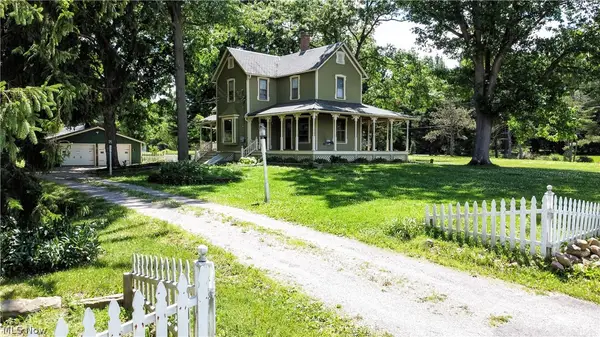 $375,000Pending4 beds 2 baths1,647 sq. ft.
7414 Greenwich Road, Seville, OH 44273
MLS# 5220855Listed by: RE/MAX ABOVE & BEYOND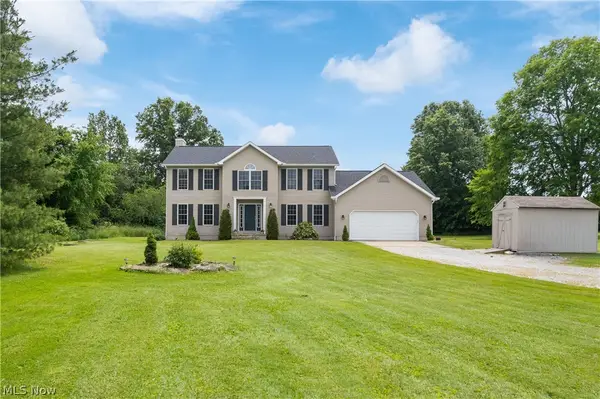 $579,000Pending3 beds 3 baths2,336 sq. ft.
3512 Blake Road, Seville, OH 44273
MLS# 5220318Listed by: SOGO HOMES LLC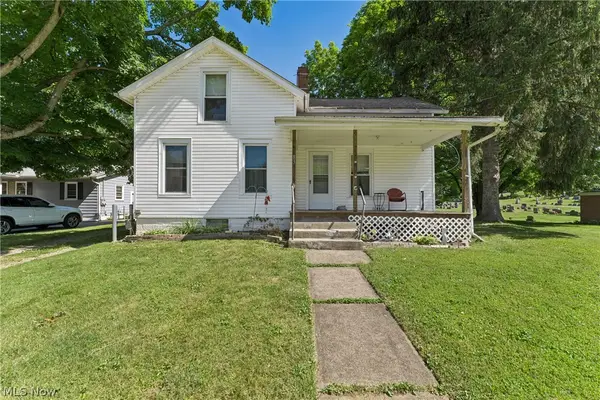 $150,000Pending3 beds 1 baths1,116 sq. ft.
83 E Main Street, Seville, OH 44273
MLS# 5218465Listed by: KELLER WILLIAMS CHERVENIC RLTY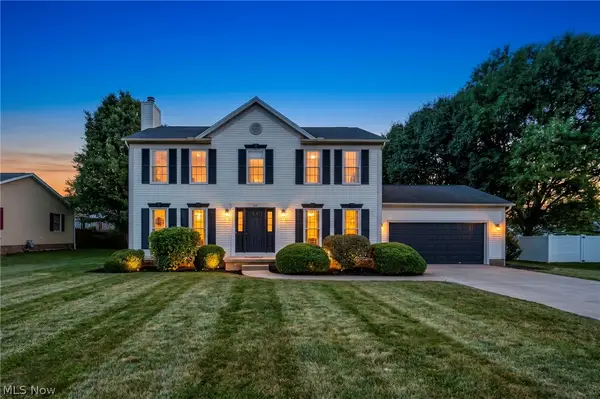 $349,000Pending3 beds 3 baths2,678 sq. ft.
150 W Greenwich Road, Seville, OH 44273
MLS# 5219375Listed by: RE/MAX TRANSITIONS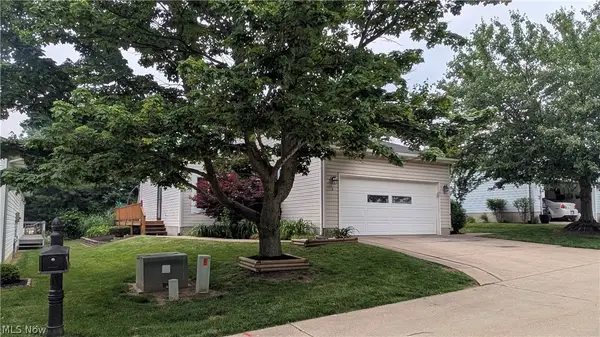 $269,999Active3 beds 2 baths1,680 sq. ft.
144 Royal Crest Drive #O, Seville, OH 44273
MLS# 5215220Listed by: JOSEPH WALTER REALTY, LLC.


Protect your home and budget from life's surprises with an Assurant Home Warranty, backed by a partner that supports you through every step of homeownership. Explore Plans.
© 2023 - 2026 ERA Franchise Systems LLC. All rights reserved. ERA Franchise Systems LLC fully supports the principles of the Fair Housing Act and the Equal Opportunity Act. ERA, ERA Real Estate powered, and their respective logos are registered service marks of ERA Franchise Systems LLC. Each office is independently owned and operated.