
10 W 48th Street, Shadyside, OH 43947
Local realty services provided by:ERA Real Solutions Realty
Listed by: stacey m longenette
Office: the holden agency
MLS#:5261975
Source:OH_NORMLS
Price summary
- Price:$200,000
- Price per sq. ft.:$144.93
About this home
Brick character, easy connections, and room to shape the future—this two-bedroom, one-bathroom Shadyside ranch brings together 1,380 square feet, single-story living, central cooling, and a beautiful flat yard. Built in 1958, the home pairs classic brick construction with an attached garage, covered entry, wide driveway, and shingle roof.
Inside, warm wood trim and wide openings create an inviting flow through the living, dining, and kitchen spaces. The living room features a stone wood-burning fireplace, wood-paneled accent wall, and oversized picture window, while the dining room adds another broad window and pendant lighting. Rich wood cabinetry, generous counters, open shelving, a peninsula cooktop, and a window above the sink give the kitchen distinctive character. Hardwood floors lie beneath all carpeting, and the two bedrooms also display hardwood floors.
The full bathroom includes a long vanity, oversized mirror, tiled wainscoting, and a tiled tub surround. Downstairs, the full unfinished basement provides laundry hookups, utility space, storage, an open layout, and a second masonry wood-burning fireplace. Its renovation potential offers a rewarding opportunity to make the home your own and expand the finished square footage.
Daily errands could scarcely be closer, with State Route 7 and Interstate 70 East in close proximity, keeping shopping, work, and regional travel connected. Wheeling, Cambridge, and Pittsburgh all within a close driving distance.
Discover the warmth, space, and possibilities waiting here—schedule your private showing and experience this Shadyside ranch firsthand....
Contact an agent
Home facts
- Year built:1958
- Listing ID #:5261975
- Added:1 day(s) ago
- Updated:November 19, 2026 at 10:42 PM
Rooms and interior
- Bedrooms:2
- Total bathrooms:1
- Full bathrooms:1
- Rooms Total:5
- Kitchen Description:Built In Oven, Cooktop, Refrigerator
- Basement:Yes
- Basement Description:Unfinished
- Living area:1,380 sq. ft.
Heating and cooling
- Cooling:Central Air
- Heating:Forced Air
- Central air:Yes
Structure and exterior
- Roof:Asphalt
- Year built:1958
- Building area:1,380 sq. ft.
- Lot area:0.22 Acres
- Architectural Style:Ranch
- Construction Materials:Brick
- Levels:1 Story, 1 Story
Utilities
- Water:Public
- Sewer:Public Sewer
Finances and disclosures
- Price:$200,000
- Price per sq. ft.:$144.93
- Tax amount:$2,105 (2025)
Features and amenities
- Appliances:Cooktop, Refrigerator, Washer
- Laundry features:Dryer, Washer
Parking
- Parking description:Attached, Driveway, Garage
- Garage:Yes
- Garage spaces:1

New listings near 10 W 48th Street
- New
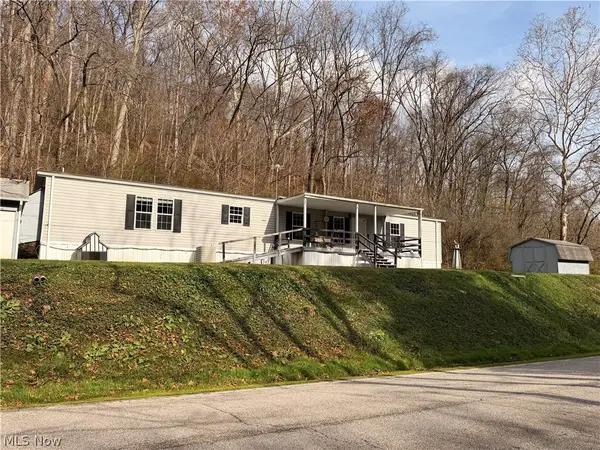 $105,000Active3 beds 2 baths1,216 sq. ft.
53761 Wegee Road, Shadyside, OH 43947
MLS# 5260283Listed by: HARVEY GOODMAN, REALTOR - New
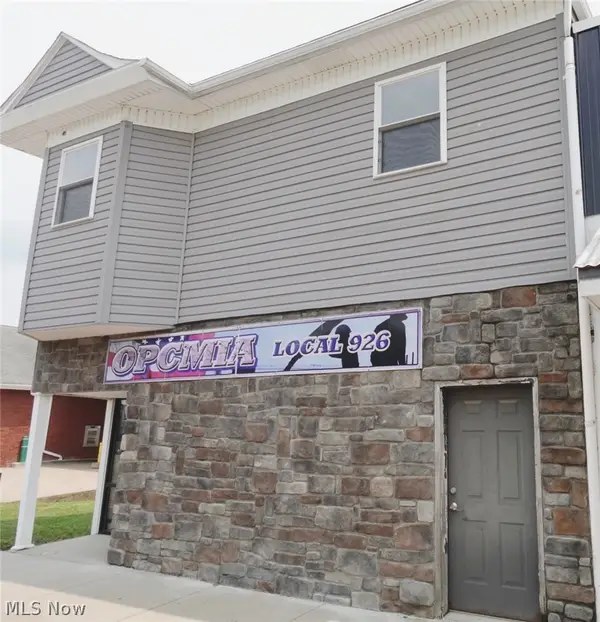 $125,000Active7 beds 5 baths3,632 sq. ft.
3870 Central Avenue, Shadyside, OH 43947
MLS# 5260171Listed by: FCR REAL ESTATE 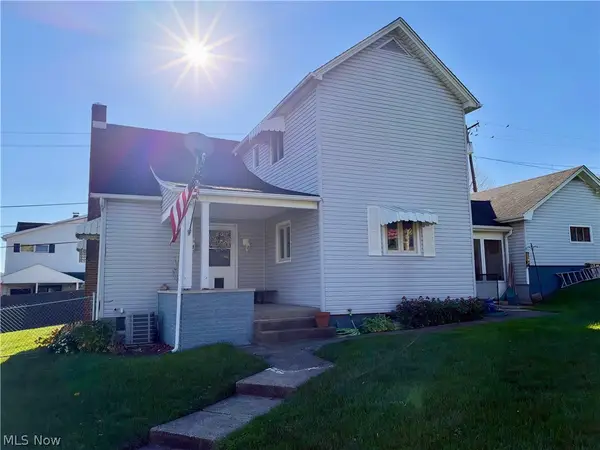 $185,000Activeundercontract3 beds 2 baths1,344 sq. ft.
4023 Jefferson Avenue, Shadyside, OH 43947
MLS# 5258704Listed by: HARVEY GOODMAN, REALTOR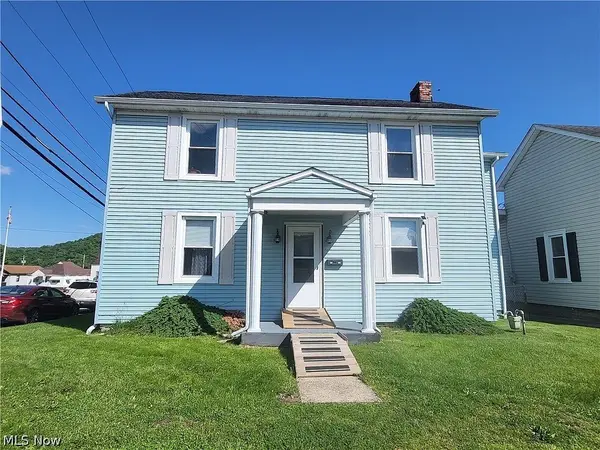 $160,000Active3 beds 3 baths1,602 sq. ft.
3800 Liberty Avenue, Shadyside, OH 43947
MLS# 5257639Listed by: EXP REALTY, LLC.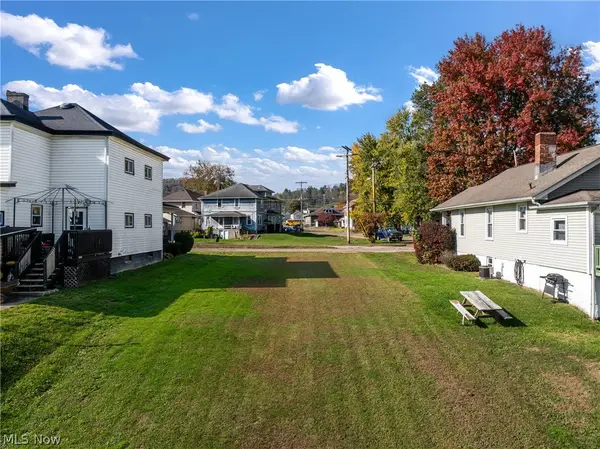 $30,000Active0.14 Acres
0 Grand Avenue, Shadyside, OH 43947
MLS# 5256898Listed by: REAL OF OHIO $167,000Active4 beds 2 baths1,710 sq. ft.
4506 Smithfield Street, Shadyside, OH 43947
MLS# 5253735Listed by: HARVEY GOODMAN, REALTOR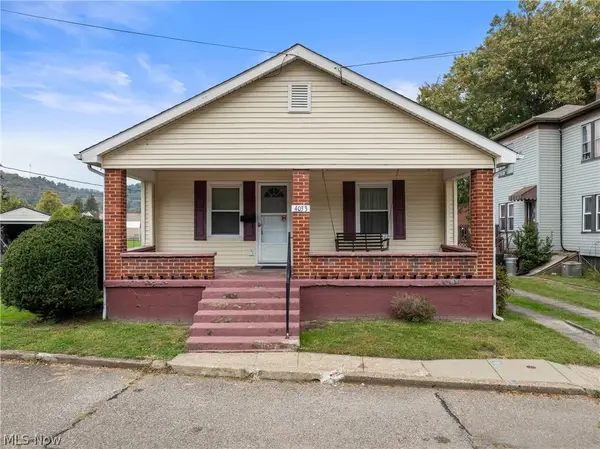 $110,000Activeundercontract2 beds 1 baths789 sq. ft.
4033 Belmont Avenue, Shadyside, OH 43947
MLS# 5253581Listed by: REAL OF OHIO $1,072,500Active6 beds 2 baths
Address Withheld By Seller, Shadyside, OH 43947
MLS# 5253268Listed by: THE DAVIDSON HOME GROUP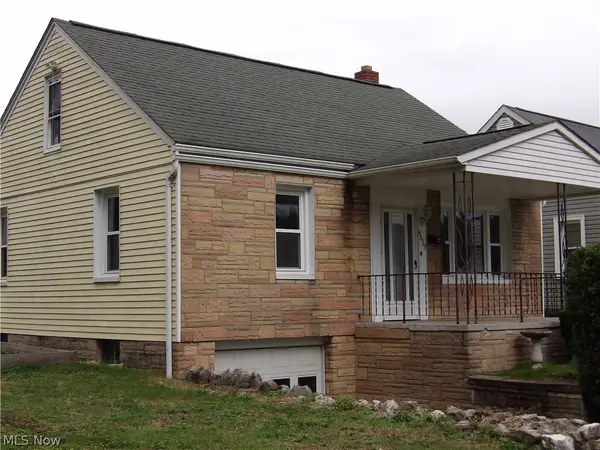 $159,500Active4 beds 2 baths1,170 sq. ft.
4619 Highland Avenue, Shadyside, OH 43947
MLS# 5252566Listed by: CAROL GOFF & ASSOCIATES


Protect your home and budget from life's surprises with an Assurant Home Warranty, backed by a partner that supports you through every step of homeownership. Explore Plans.
© 2023 - 2026 ERA Franchise Systems LLC. All rights reserved. ERA Franchise Systems LLC fully supports the principles of the Fair Housing Act and the Equal Opportunity Act. ERA, ERA Real Estate powered, and their respective logos are registered service marks of ERA Franchise Systems LLC. Each office is independently owned and operated.