
61558 W Central Avenue, Shadyside, OH 43947
Local realty services provided by:ERA Real Solutions Realty
Upcoming open houses
- Sat, Oct 0312:00 pm - 02:00 pm
Listed by: garrison c wolfe
Office: re/max broadwater
MLS#:5249535
Source:OH_NORMLS
Price summary
- Price:$220,000
- Price per sq. ft.:$110.11
About this home
Charming raised ranch in Shadyside offering 3 bedrooms, 2 full baths, and 1,998 sqft of living space. The open main level flows from living room to dining area, anchored by a brick fireplace with a working gas insert. The kitchen shines with stainless appliances, oak cabinetry, and a side island. Downstairs, the finished rec room adds exposed brick, a wood mantel, plank ceiling, and wet bar, with a previously used Movie Screen Set Up. Updated flooring throughout as well. Outside, a covered deck overlooks a large fenced backyard with large trees and a wooded backdrop. Attached 2-car garage with workshop, basement laundry, and extra storage. With so much more with the property, the best thing to do is schedule your showing today!
Contact an agent
Home facts
- Year built:1974
- Subdivision & Development:Crangles
- Listing ID #:5249535
- Added:2 day(s) ago
- Updated:October 03, 2026 at 03:06 PM
Rooms and interior
- Bedrooms:3
- Total bathrooms:2
- Full bathrooms:2
- Rooms Total:6
- Kitchen Description:Range, Refrigerator
- Basement:Yes
- Basement Description:Finished, Full, Walk Out Access
- Living area:1,998 sq. ft.
Heating and cooling
- Cooling:Central Air
- Heating:Forced Air
- Central air:Yes
Structure and exterior
- Roof:Shingle
- Year built:1974
- Building area:1,998 sq. ft.
- Lot area:0.5 Acres
- Architectural Style:Ranch
- Construction Materials:Brick, Wood Siding
- Exterior Features:Deck
- Levels:1 Story
Utilities
- Water:Public
- Sewer:Public Sewer
Finances and disclosures
- Price:$220,000
- Price per sq. ft.:$110.11
- Tax amount:$1,084 (2025)
Features and amenities
- Appliances:Range, Refrigerator
Parking
- Parking description:Attached, Garage
- Garage:Yes
- Garage spaces:2

New listings near 61558 W Central Avenue
- New
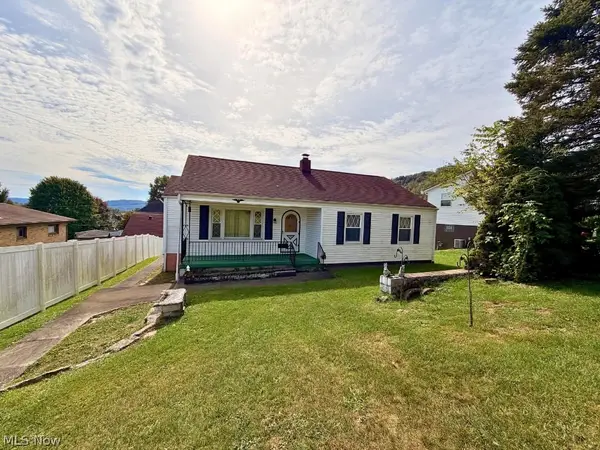 $155,000Active3 beds 1 baths
450 W 40th Street, Shadyside, OH 43947
MLS# 5249930Listed by: HARVEY GOODMAN, REALTOR - New
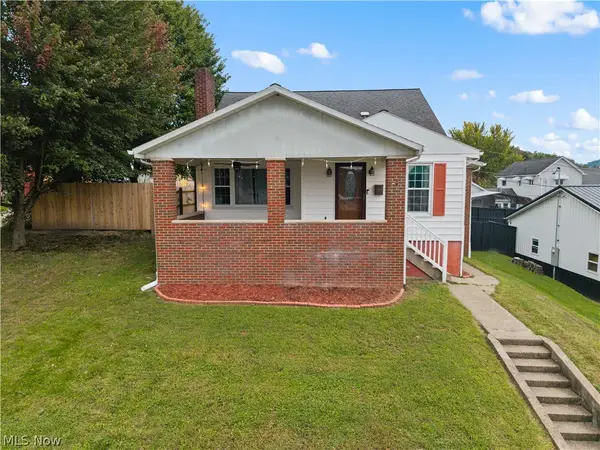 $170,000Active3 beds 2 baths1,221 sq. ft.
429 W 41st Street, Shadyside, OH 43947
MLS# 5248969Listed by: FCR REAL ESTATE - New
 $190,000Active3 beds 2 baths960 sq. ft.
62120 Rolling Hills Lane, Shadyside, OH 43947
MLS# 5248505Listed by: RE/MAX BROADWATER - New
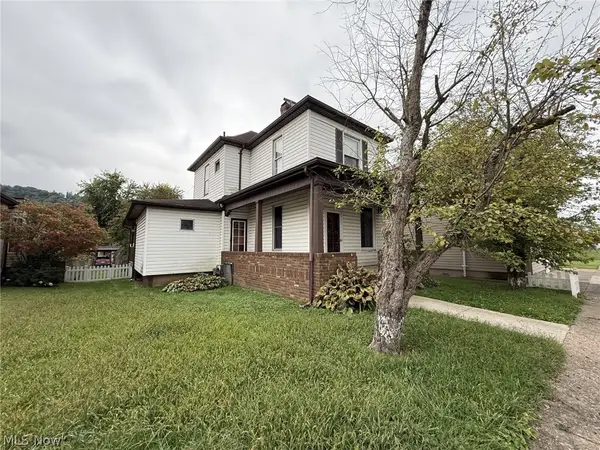 $160,000Active3 beds 2 baths1,406 sq. ft.
3712 Lincoln Avenue, Shadyside, OH 43947
MLS# 5246457Listed by: CHOSEN REAL ESTATE GROUP - Open Sat, 1 to 3pm
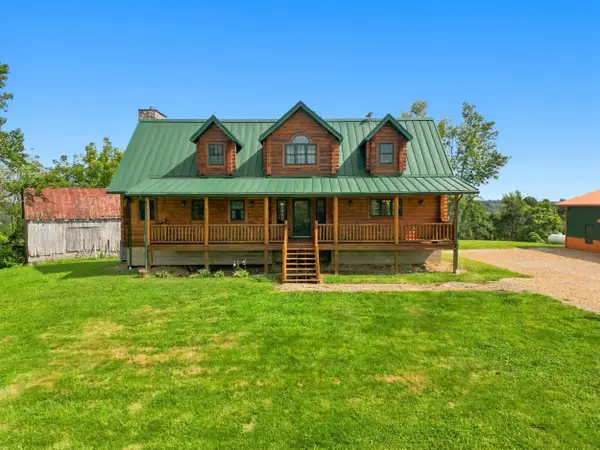 $1,350,000Active3 beds 3 baths4,662 sq. ft.
61859 Lashley Road, Shadyside, OH 43947
MLS# 226035242Listed by: KEY REALTY  $119,900Pending2 beds 1 baths774 sq. ft.
4447 Riverside Drive, Shadyside, OH 43947
MLS# 5242347Listed by: EXP REALTY, LLC.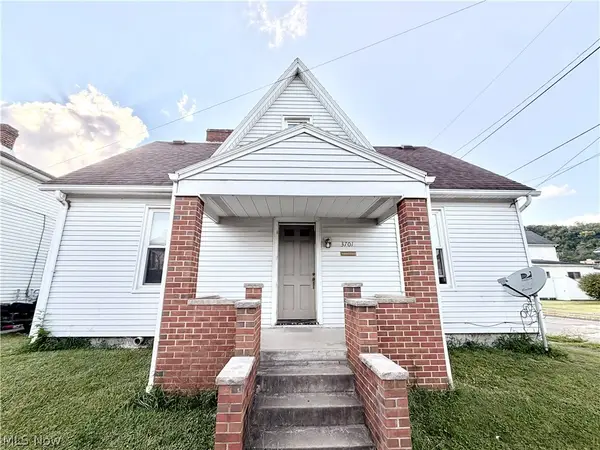 $100,000Pending3 beds 2 baths
3701 Lincoln Avenue, Shadyside, OH 43947
MLS# 5240850Listed by: HARVEY GOODMAN, REALTOR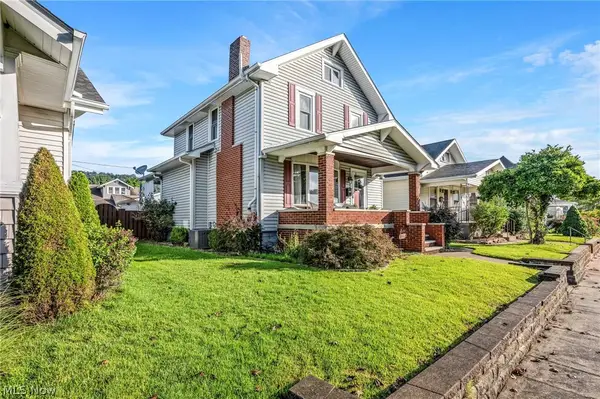 $240,000Pending3 beds 2 baths1,782 sq. ft.
4561 Lincoln Avenue, Shadyside, OH 43947
MLS# 5238368Listed by: RE/MAX BROADWATER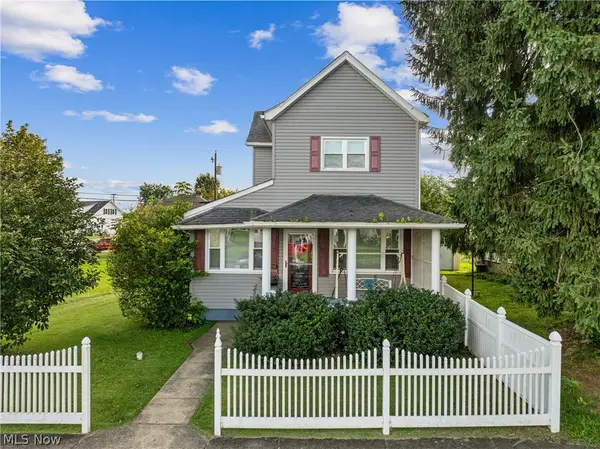 $170,000Active3 beds 1 baths1,296 sq. ft.
226 W 42nd Street, Shadyside, OH 43947
MLS# 5239557Listed by: REAL OF OHIO


Protect your home and budget from life's surprises with an Assurant Home Warranty, backed by a partner that supports you through every step of homeownership. Explore Plans.
© 2023 - 2026 ERA Franchise Systems LLC. All rights reserved. ERA Franchise Systems LLC fully supports the principles of the Fair Housing Act and the Equal Opportunity Act. ERA, ERA Real Estate powered, and their respective logos are registered service marks of ERA Franchise Systems LLC. Each office is independently owned and operated.