
18126 Lomond Boulevard, Shaker Heights, OH 44122
Local realty services provided by:ERA Real Solutions Realty
18126 Lomond Boulevard,Shaker Heights, OH 44122
$349,900
- 4 Beds
- 4 Baths
- 2,929 sq. ft.
- Single family
- Active
Upcoming open houses
- Sat, Sep 0512:00 pm - 02:00 pm
Listed by: michael a roberts
Office: keller williams living
MLS#:5239842
Source:OH_NORMLS
Price summary
- Price:$349,900
- Price per sq. ft.:$119.46
About this home
Welcome to 18126 Lomond Boulevard, a Shaker Heights gem that proves a home can have personality, color and character. This 4-bedroom, 3.5-bath brick Colonial is filled with the original architectural details that make Shaker homes so special, thoughtfully complemented by bold finishes and a style that stands apart from the sea of gray and white.
Inside, you’ll find spacious living areas, beautiful period details and a layout that works just as well for everyday living as it does for entertaining. The oversized primary suite is a true standout, offering generous closet space and a private en suite bath with a custom-tiled shower. Three additional bedrooms provide plenty of flexibility, while the partially finished basement adds even more usable living space.
The location is just as special. Enjoy close proximity to Lomond Elementary School, the neighborhood favorite Gridley Triangle, parks, playgrounds and the shops, restaurants and community energy of The Van Aken District—all while living on one of Shaker Heights’ beautiful tree-lined streets.
If you’ve been waiting for a home with original charm, unexpected personality and a location that puts some of Shaker Heights’ best amenities right at your fingertips, 18126 Lomond Boulevard is not one to miss....
Contact an agent
Home facts
- Year built:1931
- Subdivision & Development:Vanswerigen Co 21
- Listing ID #:5239842
- Added:6 day(s) ago
- Updated:September 03, 2026 at 02:42 PM
Rooms and interior
- Bedrooms:4
- Total bathrooms:4
- Full bathrooms:3
- Half bathrooms:1
- Rooms Total:8
- Basement:Yes
- Basement Description:Full, Partially Furnished
- Living area:2,929 sq. ft.
Heating and cooling
- Cooling:Wall Units
- Heating:Gas, Radiators
Structure and exterior
- Roof:Asphalt, Fiberglass
- Year built:1931
- Building area:2,929 sq. ft.
- Lot area:0.17 Acres
- Architectural Style:Colonial
- Construction Materials:Brick
- Exterior Features:Patio, Porch
Utilities
- Water:Public
- Sewer:Public Sewer
Finances and disclosures
- Price:$349,900
- Price per sq. ft.:$119.46
- Tax amount:$10,637 (2025)
Features and amenities
- Pool features:Community
Parking
- Parking description:Detached, Garage, Paved
- Garage:Yes
- Garage spaces:2

New listings near 18126 Lomond Boulevard
- New
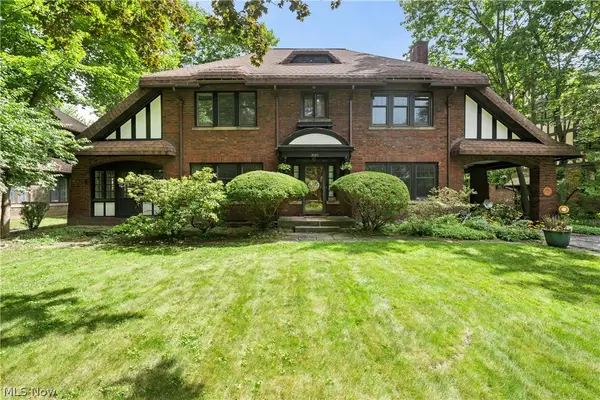 $699,900Active6 beds 5 baths3,371 sq. ft.
2573 Coventry Road, Shaker Heights, OH 44120
MLS# 5240562Listed by: KELLER WILLIAMS GREATER METROPOLITAN - New
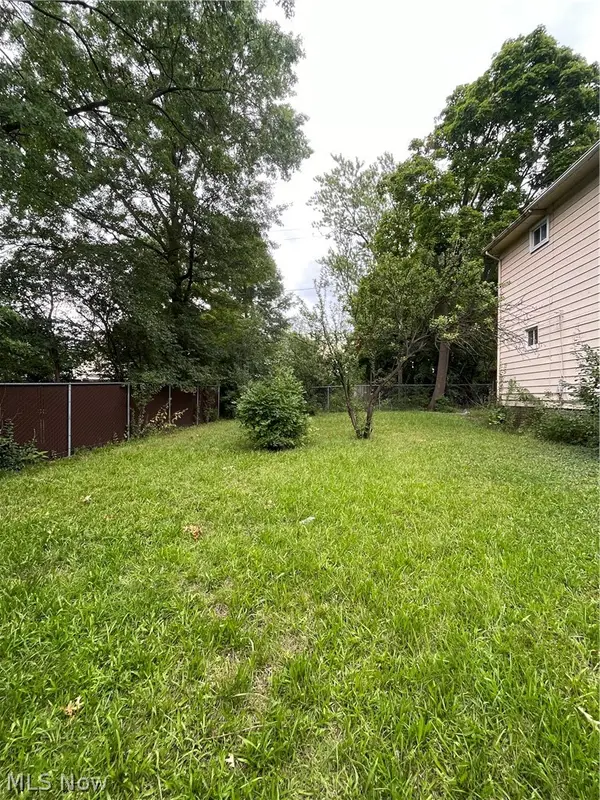 $9,000Active0.08 Acres
E Sutton Place, Shaker Heights, OH 44120
MLS# 5240843Listed by: PREMIER HEIGHTS REALTY LLC - Open Sat, 11am to 1pmNew
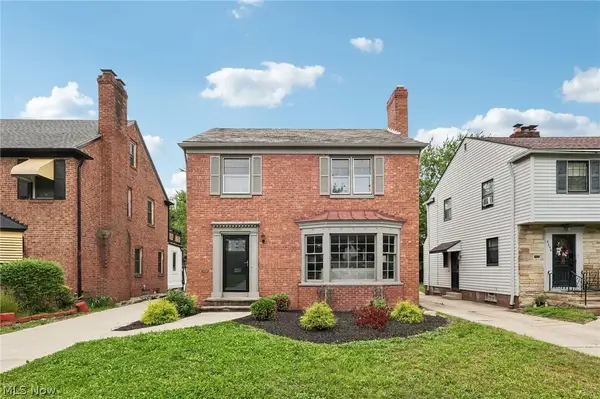 $264,900Active3 beds 2 baths2,331 sq. ft.
3698 Strandhill Road, Shaker Heights, OH 44122
MLS# 5240305Listed by: KELLER WILLIAMS GREATER METROPOLITAN - New
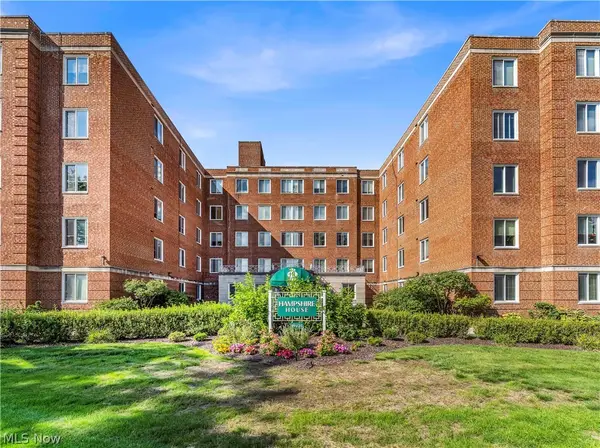 $109,900Active1 beds 1 baths1,054 sq. ft.
19425 Van Aken Boulevard #207, Shaker Heights, OH 44122
MLS# 5240255Listed by: RE/MAX HAVEN REALTY - New
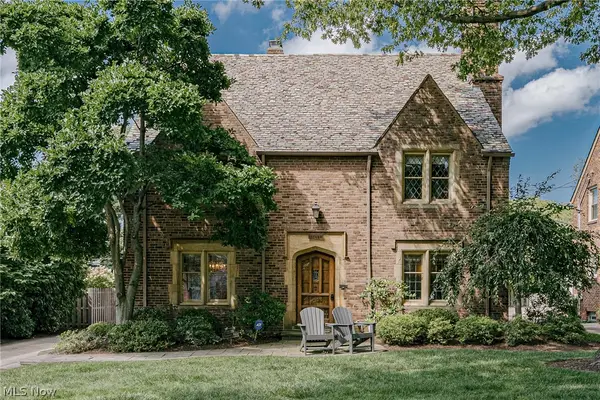 $675,000Active4 beds 4 baths4,476 sq. ft.
22499 Calverton Road, Shaker Heights, OH 44122
MLS# 5239476Listed by: KELLER WILLIAMS GREATER METROPOLITAN - New
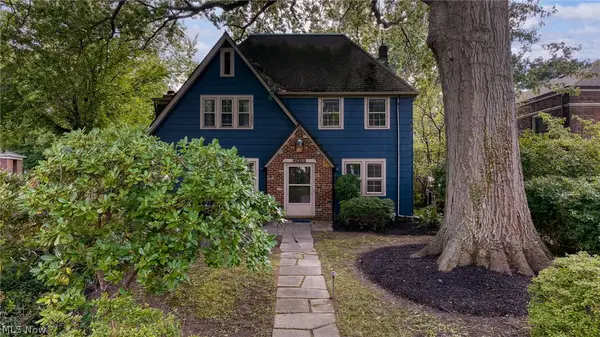 $399,900Active5 beds 4 baths2,462 sq. ft.
2920 Huntington Road, Shaker Heights, OH 44120
MLS# 5239640Listed by: KELLER WILLIAMS LIVING 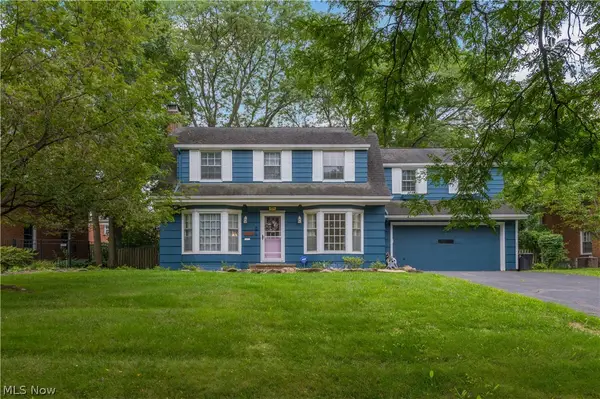 $329,999Active4 beds 3 baths3,012 sq. ft.
21126 Fairmount Boulevard, Shaker Heights, OH 44118
MLS# 5237197Listed by: KELLER WILLIAMS GREATER METROPOLITAN $44,000Active3 beds 2 baths
13800 Fairhill Road #318, Shaker Heights, OH 44120
MLS# 5238061Listed by: BHR & ASSOCIATES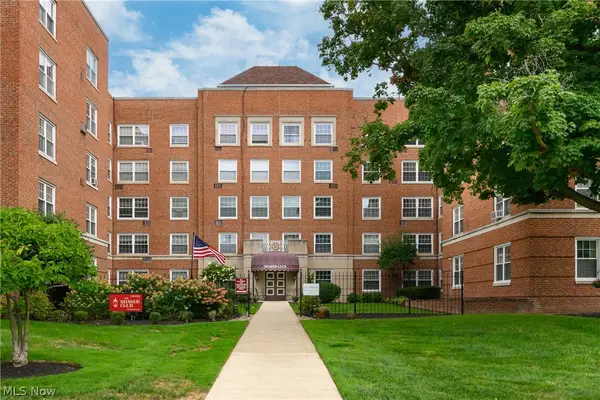 $129,000Pending3 beds 2 baths1,404 sq. ft.
19101 Van Aken Boulevard #421, Shaker Heights, OH 44122
MLS# 5238068Listed by: SERENITY REALTY


Protect your home and budget from life's surprises with an Assurant Home Warranty, backed by a partner that supports you through every step of homeownership. Explore Plans.
© 2023 - 2026 ERA Franchise Systems LLC. All rights reserved. ERA Franchise Systems LLC fully supports the principles of the Fair Housing Act and the Equal Opportunity Act. ERA, ERA Real Estate powered, and their respective logos are registered service marks of ERA Franchise Systems LLC. Each office is independently owned and operated.