
19406 Scottsdale Boulevard, Shaker Heights, OH 44122
Local realty services provided by:ERA Real Solutions Realty
Listed by: shoshana socher, kimberly evilsizer
Office: keller williams greater metropolitan
MLS#:5219440
Source:OH_NORMLS
Price summary
- Price:$339,900
- Price per sq. ft.:$140.28
About this home
Set on a double lot, this spacious, move-in-ready Shaker Heights colonial offers more than 2,400 square feet of living space with a brand new oversized 2 car garage (2026), new roof (2023), fresh exterior paint, and a bright updated interior. Hardwood floors run throughout the home, complemented by fresh paint in neutral tones for a clean, timeless feel.
The main floor features a large living room, dining room, kitchen, mudroom, and half bath. Upstairs are three spacious bedrooms including a large primary suite with a private bath completely rebuilt in 2023, plus an updated second full bath. The finished lower level adds even more usable living space with a wet bar and plenty of flexibility for a family room, office, gym, playroom, or hobby space.
The double lot provides an unusually large yard and additional privacy, along with a covered porch and patio for outdoor living. The newly constructed oversized 2 car garage offers additional space for storage, tools, bikes or a workshop.
Conveniently located near the Van Aken District, RTA, University Circle, Cleveland Clinic, University Hospitals, shopping, dining, and parks.
With major improvements already completed, a pre-listing inspection on file, and Point of Sale compliance complete, this home is truly turnkey and ready for its next owners....
Contact an agent
Home facts
- Year built:1952
- Subdivision & Development:Vansweringen
- Listing ID #:5219440
- Added:45 day(s) ago
- Updated:September 14, 2026 at 02:39 PM
Rooms and interior
- Bedrooms:3
- Total bathrooms:3
- Full bathrooms:2
- Half bathrooms:1
- Rooms Total:7
- Kitchen Description:Dishwasher, Microwave, Range, Refrigerator
- Basement:Yes
- Basement Description:Finished, Full
- Living area:2,423 sq. ft.
Heating and cooling
- Cooling:Central Air
- Heating:Forced Air, Gas
- Central air:Yes
Structure and exterior
- Roof:Asphalt
- Year built:1952
- Building area:2,423 sq. ft.
- Lot area:0.3 Acres
- Architectural Style:Colonial
- Construction Materials:Aluminium Siding, Brick, Vinyl Siding
- Levels:2 Stories, 2 Story
Utilities
- Water:Public
- Sewer:Public Sewer
Finances and disclosures
- Price:$339,900
- Price per sq. ft.:$140.28
- Tax amount:$9,721 (2025)
Features and amenities
- Appliances:Dishwasher, Microwave, Range, Refrigerator, Washer
- Laundry features:Dryer, Washer
Parking
- Parking description:Detached, Garage, Paved
- Garage:Yes
- Garage spaces:2

New listings near 19406 Scottsdale Boulevard
- New
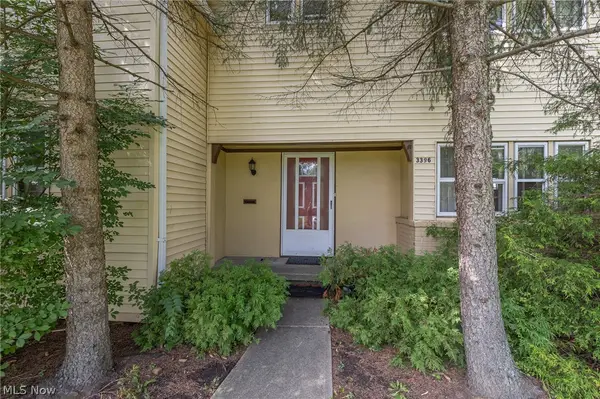 $275,000Active4 beds 3 baths
3396 Chalfant Road, Shaker Heights, OH 44120
MLS# 5244080Listed by: KELLER WILLIAMS LIVING - Open Sat, 1 to 2:30pmNew
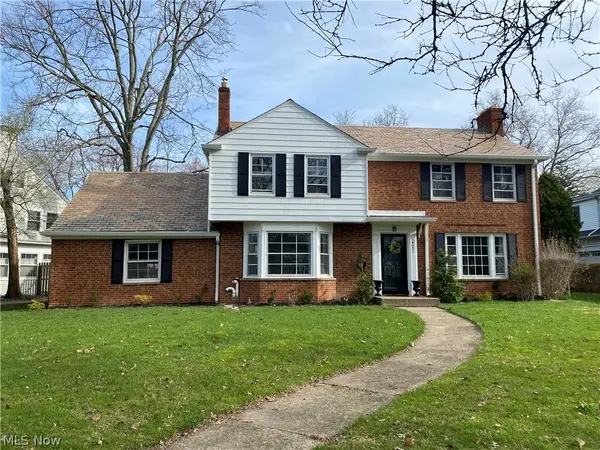 $354,900Active4 beds 3 baths3,066 sq. ft.
14221 S Woodland Road, Shaker Heights, OH 44120
MLS# 5243788Listed by: KELLER WILLIAMS CHERVENIC RLTY - New
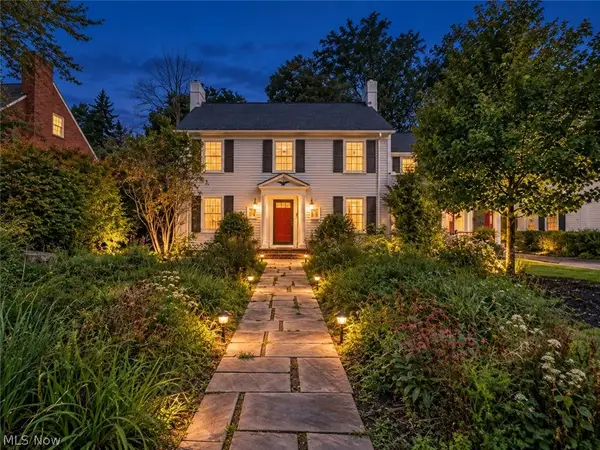 $499,999Active5 beds 4 baths3,436 sq. ft.
19607 Fairmount Boulevard, Shaker Heights, OH 44118
MLS# 5244024Listed by: KELLER WILLIAMS LIVING - New
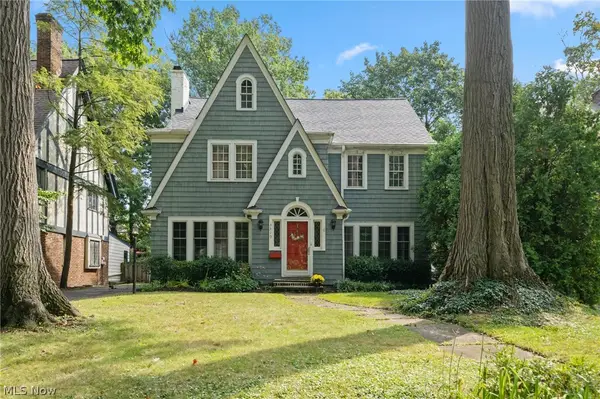 $485,000Active6 beds 4 baths3,304 sq. ft.
3319 Kenmore Road, Shaker Heights, OH 44122
MLS# 5241625Listed by: REAL OF OHIO 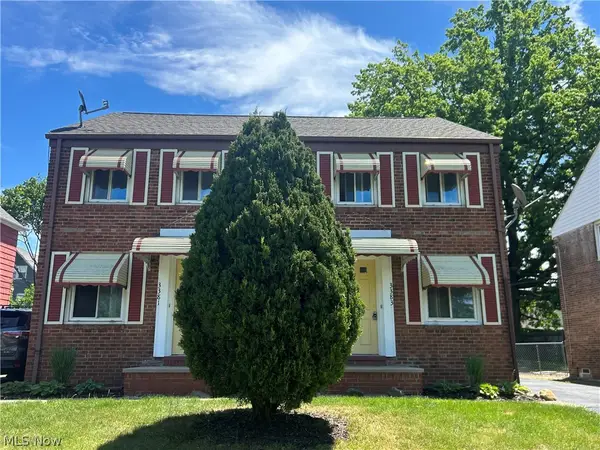 $244,900Pending2 beds 1 baths
3381-3383 Sutton Road, Shaker Heights, OH 44120
MLS# 5225453Listed by: ENCOMPASS OHIO REALTY- New
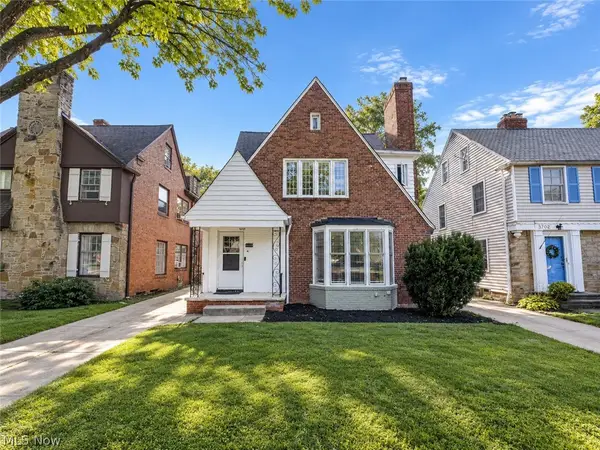 $324,900Active6 beds 4 baths3,469 sq. ft.
3706 Gridley Road, Shaker Heights, OH 44122
MLS# 5242886Listed by: PLATINUM REAL ESTATE - New
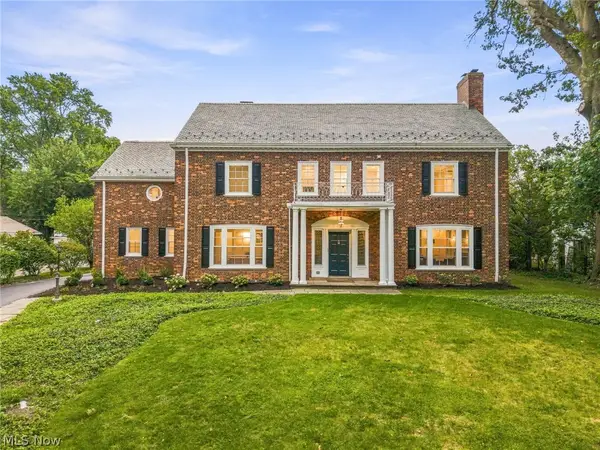 $1,495,000Active6 beds 6 baths5,747 sq. ft.
2945 Fontenay Road, Shaker Heights, OH 44120
MLS# 5242787Listed by: RED 1 REALTY, LLC - New
 $339,900Active5 beds 4 baths4,008 sq. ft.
14316 Ashwood Road, Shaker Heights, OH 44120
MLS# 5242310Listed by: KELLER WILLIAMS GREATER METROPOLITAN - New
 $72,500Active2 beds 2 baths984 sq. ft.
3271 Warrensville Center Road #8B, Shaker Heights, OH 44122
MLS# 5240607Listed by: KELLER WILLIAMS GREATER METROPOLITAN - New
 $379,900Active3 beds 3 baths3,216 sq. ft.
14721 S Woodland Road, Shaker Heights, OH 44120
MLS# 5242152Listed by: KELLER WILLIAMS GREATER METROPOLITAN


Protect your home and budget from life's surprises with an Assurant Home Warranty, backed by a partner that supports you through every step of homeownership. Explore Plans.
© 2023 - 2026 ERA Franchise Systems LLC. All rights reserved. ERA Franchise Systems LLC fully supports the principles of the Fair Housing Act and the Equal Opportunity Act. ERA, ERA Real Estate powered, and their respective logos are registered service marks of ERA Franchise Systems LLC. Each office is independently owned and operated.