
24050 Hazelmere Road, Shaker Heights, OH 44122
Local realty services provided by:ERA Real Solutions Realty
Listed by: michael d wagner
Office: laronge-wagner realty
MLS#:5260558
Source:OH_NORMLS
Price summary
- Price:$339,500
- Price per sq. ft.:$183.22
About this home
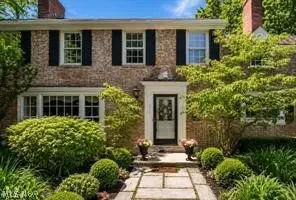
Welcome to 24050 Hazeimere Road, a brick and frame ranch in great Shaker location. This charming home boasts an inviting curb appeal with a nicely landscaped lot. Step inside to discover a spacious and bright open floor plan, perfect for entertaining and everyday living. The living and dining rooms are enhanced with large windows that fill the space with natural light, while the cozy fireplace ands warmth and charm.The kichen has ample eating space. Retreat to the primary bedroom, complete with an en-suite bath. Two additional bedrooms share a hallway bath. A half bath is conveniently located on the first floor. The living room, dining room, kitchen and bedrooms have lovely hardwood floors. There's a cedar closet off the bedroom hallway. No need to climb stairs with a laundry room on first floor. In the basement is a large finished area that's carpeted and has a fireplace and plenty of storage on the unfinished side. Most windows have been replaced. Enjoy the front porch on warm days. Don't miss your chance to make this lovely home your own!...
Contact an agent
Home facts
- Year built:1953
- Listing ID #:5260558
- Added:1 day(s) ago
- Updated:November 15, 2026 at 05:48 AM
Rooms and interior
- Bedrooms:3
- Total bathrooms:3
- Full bathrooms:2
- Half bathrooms:1
- Rooms Total:7
- Kitchen Description:Dishwasher, Disposal, Refrigerator
- Basement:Yes
- Basement Description:Finished
- Living area:1,853 sq. ft.
Heating and cooling
- Cooling:Central Air
- Heating:Forced Air
- Central air:Yes
Structure and exterior
- Roof:Tile
- Year built:1953
- Building area:1,853 sq. ft.
- Lot area:0.34 Acres
- Architectural Style:Ranch
- Construction Materials:Brick
- Levels:1 Story, 1 Story
Utilities
- Water:Public
- Sewer:Public Sewer
Finances and disclosures
- Price:$339,500
- Price per sq. ft.:$183.22
- Tax amount:$11,228 (2025)
Features and amenities
- Appliances:Dishwasher, Disposal, Refrigerator, Washer
- Laundry features:Dryer, Washer
- Pool features:Community
Parking
- Parking description:Attached, Garage
- Garage:Yes
- Garage spaces:2

New listings near 24050 Hazelmere Road
- New
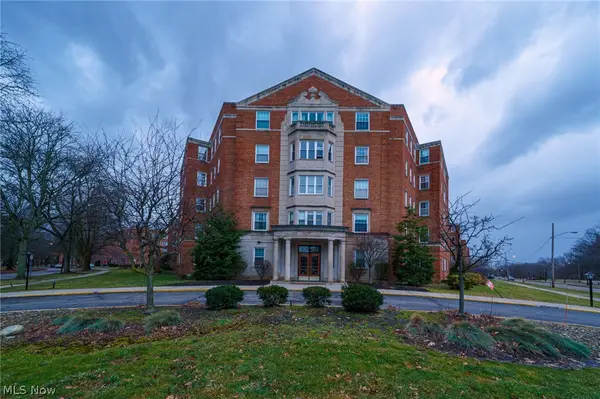 $74,900Active2 beds 2 baths1,563 sq. ft.
13800 Fairhill Road #101, Shaker Heights, OH 44120
MLS# 5261074Listed by: MARKET FIRST REAL ESTATE SERVICES - New
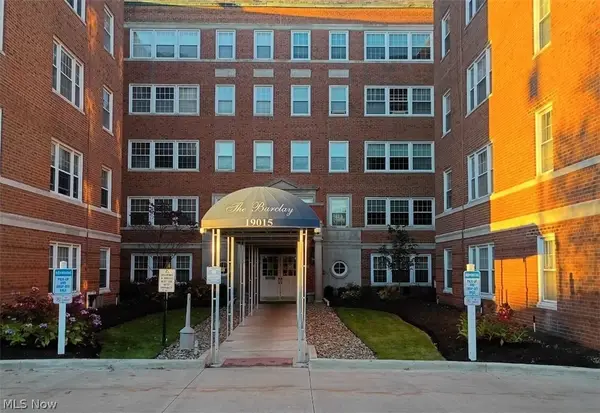 $110,000Active3 beds 3 baths1,466 sq. ft.
19015 Van Aken Boulevard, Shaker Heights, OH 44122
MLS# 5261060Listed by: BEYCOME BROKERAGE REALTY LLC - New
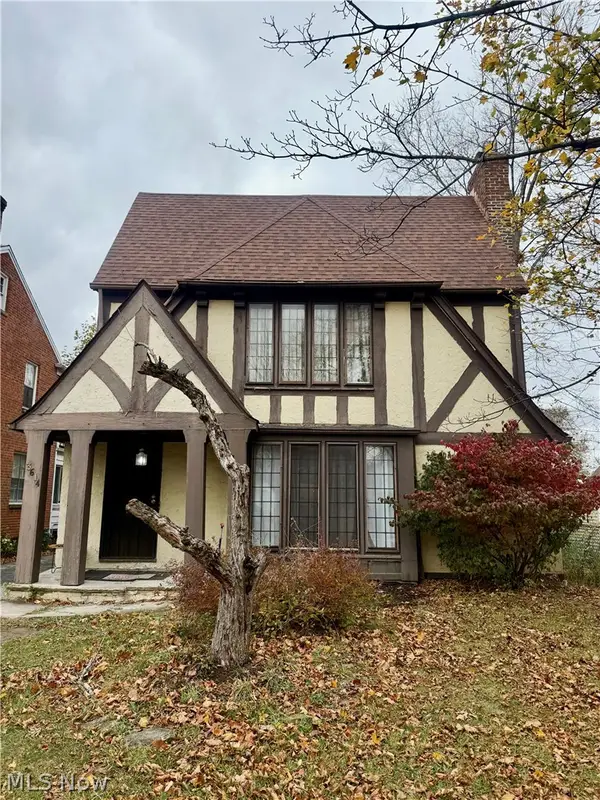 $265,000Active6 beds 3 baths2,951 sq. ft.
3614 Lynnfield Road, Shaker Heights, OH 44122
MLS# 5260220Listed by: REALTY NOW, INC. - New
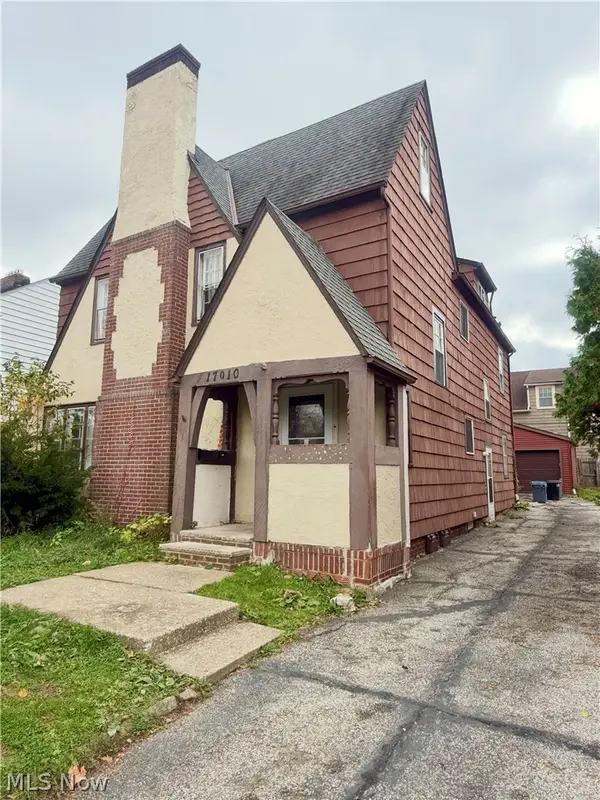 $225,000Active6 beds 4 baths2,620 sq. ft.
17010 Kenyon Road, Shaker Heights, OH 44120
MLS# 5260281Listed by: REALTY NOW, INC. - New
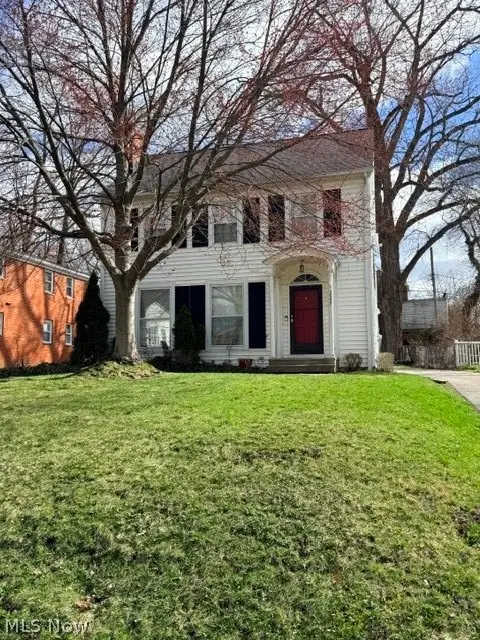 $149,000Active3 beds 2 baths
3557 Glencairn Road, Shaker Heights, OH 44122
MLS# 5260221Listed by: CLEVELAND SUBURBAN HOMES - New
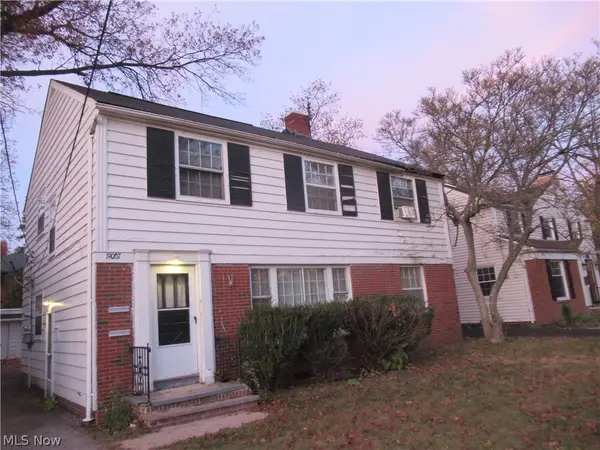 $168,000Active4 beds 2 baths3,920 sq. ft.
19007 Chagrin Boulevard, Shaker Heights, OH 44122
MLS# 5259724Listed by: KEY REALTY - New
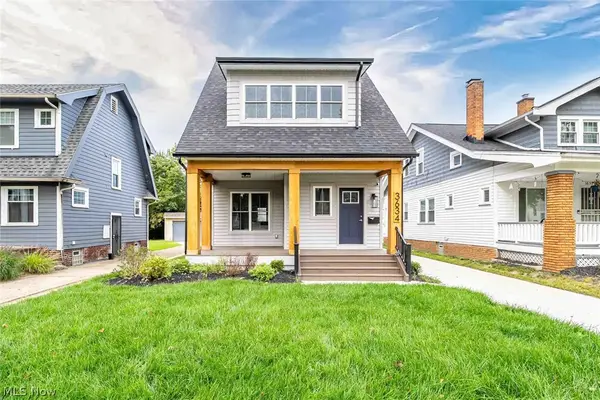 $419,900Active3 beds 3 baths1,682 sq. ft.
3634 Ludgate Road, Shaker Heights, OH 44120
MLS# 5258194Listed by: CHN REAL ESTATE SERVICES, LLC. - New
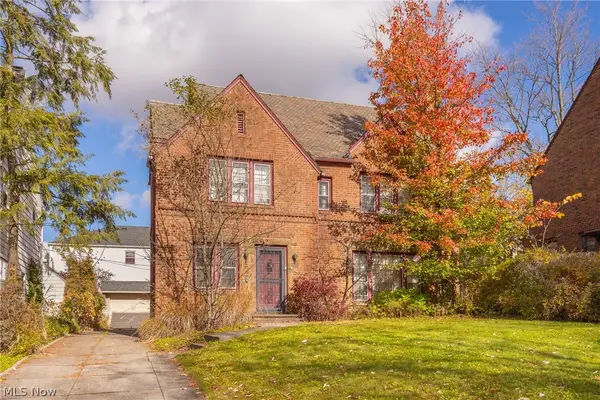 $189,900Active4 beds 4 baths2,060 sq. ft.
17307 Lomond Boulevard, Shaker Heights, OH 44120
MLS# 5257989Listed by: KELLER WILLIAMS GREATER METROPOLITAN - New
 $439,000Active4 beds 3 baths2,088 sq. ft.
21439 Claythorne Road, Shaker Heights, OH 44122
MLS# 5258337Listed by: REAL OF OHIO


Protect your home and budget from life's surprises with an Assurant Home Warranty, backed by a partner that supports you through every step of homeownership. Explore Plans.
© 2023 - 2026 ERA Franchise Systems LLC. All rights reserved. ERA Franchise Systems LLC fully supports the principles of the Fair Housing Act and the Equal Opportunity Act. ERA, ERA Real Estate powered, and their respective logos are registered service marks of ERA Franchise Systems LLC. Each office is independently owned and operated.