
24100 Shaker Boulevard, Shaker Heights, OH 44122
Local realty services provided by:ERA Real Solutions Realty
Listed by: sharon d friedman
Office: berkshire hathaway homeservices professional realty
MLS#:5224528
Source:OH_NORMLS
Price summary
- Price:$425,000
- Price per sq. ft.:$142.33
About this home
From the updated Kitchen to the open floor plan, this lovely Colonial home offers many seller updates on a third plus acre private lot. Slate floor foyer leads to spacious combination Living and Dining rooms with panoramic views of the composite deck and landscaped and fully fenced back yard. Renovated in 2013 along with the addition, the expansive eat-in Kitchen has granite counters and center island with breakfast bar, custom Maple cabinetry for ample storage, walk-in pantry, Stainless Steel appliances including GE Monogram gas range, and plenty of natural light from two skylights, one of which was replaced in January of 2026. Paneled Den with built-in bookcases shares a double sided fireplace with Living room. First floor Bedroom/Office is adjacent to stunning, new (2023) updated full bath with unique accessible glass shower! Three large bedrooms on second, all with hardwood floors, share a full bath with shower over tub! Convenient mud room and laundry off entrance to 2 car garage. Finished lower level has new (2025) LVT flooring throughout! HVAC replaced in December of 2025! Driveway seal coated July 2026! Shaker Walking Trail across the street! Will be Shaker POS compliant. This well maintained home is ready to move into....
Contact an agent
Home facts
- Year built:1956
- Listing ID #:5224528
- Added:86 day(s) ago
- Updated:October 01, 2026 at 09:03 AM
Rooms and interior
- Bedrooms:4
- Total bathrooms:2
- Full bathrooms:2
- Kitchen Description:Dishwasher, Range, Refrigerator
- Basement:Yes
- Basement Description:Finished, Full
- Living area:2,986 sq. ft.
Heating and cooling
- Cooling:Central Air
- Heating:Forced Air, Gas
- Central air:Yes
Structure and exterior
- Roof:Slate
- Year built:1956
- Building area:2,986 sq. ft.
- Lot area:0.36 Acres
- Architectural Style:Colonial
- Construction Materials:Vinyl Siding
- Exterior Features:Deck, Patio
- Levels:2 Stories, 2 Story
Utilities
- Water:Public
- Sewer:Public Sewer
Finances and disclosures
- Price:$425,000
- Price per sq. ft.:$142.33
- Tax amount:$12,578 (2025)
Features and amenities
- Appliances:Dishwasher, Range, Refrigerator, Washer
- Laundry features:Dryer, Washer
Parking
- Parking description:Attached, Garage
- Garage:Yes
- Garage spaces:2

New listings near 24100 Shaker Boulevard
- New
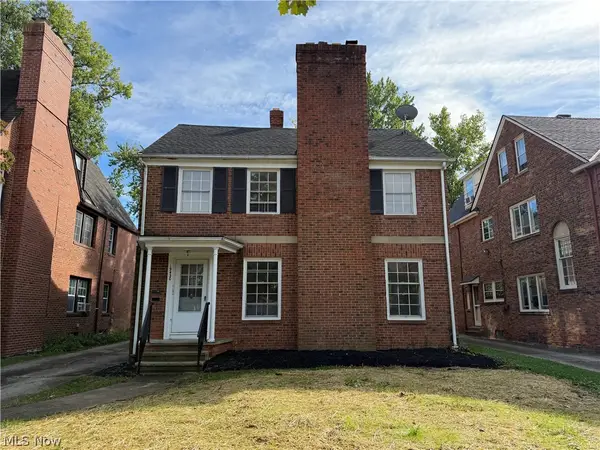 $349,900Active5 beds 3 baths3,870 sq. ft.
19430 Winslow Road, Shaker Heights, OH 44122
MLS# 5239628Listed by: BERKSHIRE HATHAWAY HOMESERVICES PROFESSIONAL REALTY - New
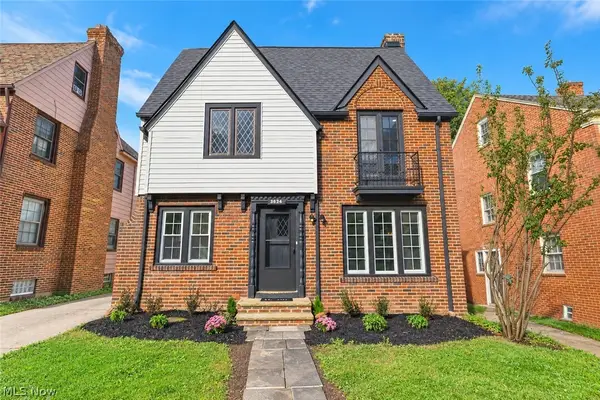 $365,500Active6 beds 3 baths3,415 sq. ft.
3624 Rolliston Road, Shaker Heights, OH 44120
MLS# 5247982Listed by: RE/MAX HAVEN REALTY - New
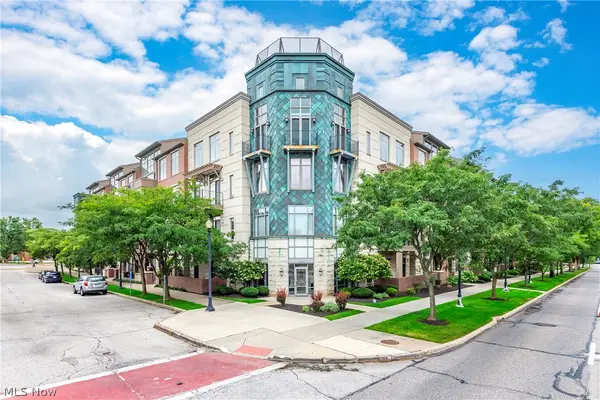 $269,000Active2 beds 2 baths1,515 sq. ft.
16800 Van Aken Boulevard #410, Shaker Heights, OH 44120
MLS# 5247767Listed by: POP! REALTY ADVISORS - New
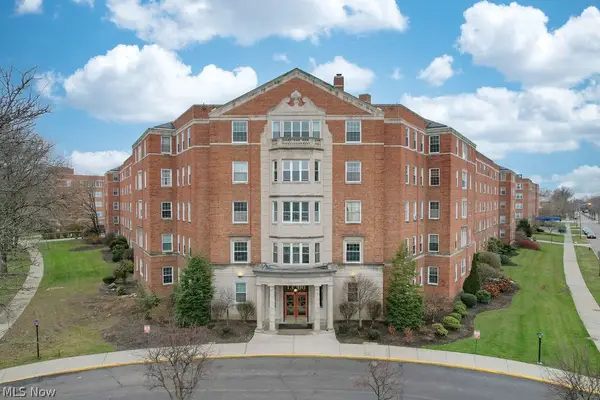 $70,000Active2 beds 2 baths1,296 sq. ft.
13800 Fairhill Road #314, Shaker Heights, OH 44120
MLS# 5246782Listed by: EXP REALTY, LLC. - New
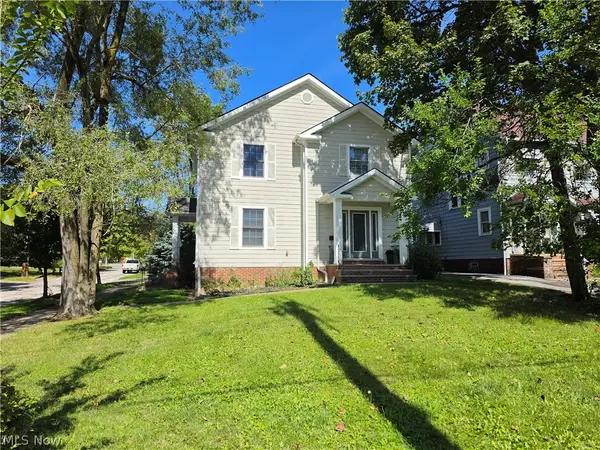 $314,500Active6 beds 4 baths4,263 sq. ft.
17409 Chagrin Boulevard, Shaker Heights, OH 44120
MLS# 5247985Listed by: VSD REALTY, LLC. - Open Sat, 1 to 3pmNew
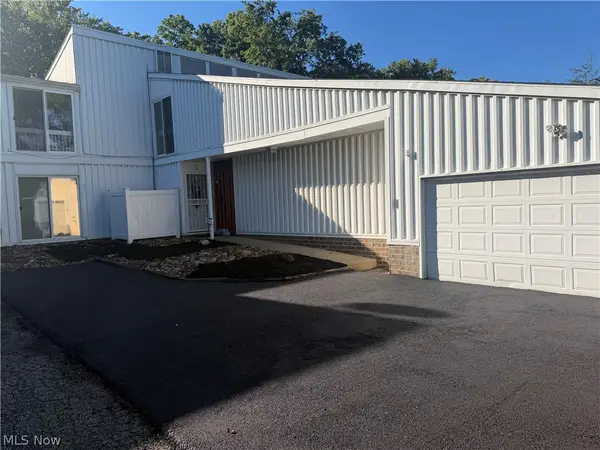 $165,000Active3 beds 3 baths
2 Sutton Place, Shaker Heights, OH 44120
MLS# 5247965Listed by: DREAMTEAM REALTY, INC. - New
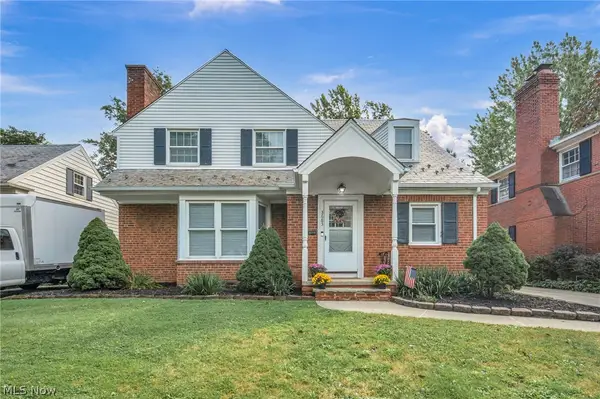 $259,900Active3 beds 2 baths2,000 sq. ft.
3683 Stoer Road, Shaker Heights, OH 44122
MLS# 5243278Listed by: EXP REALTY, LLC. - New
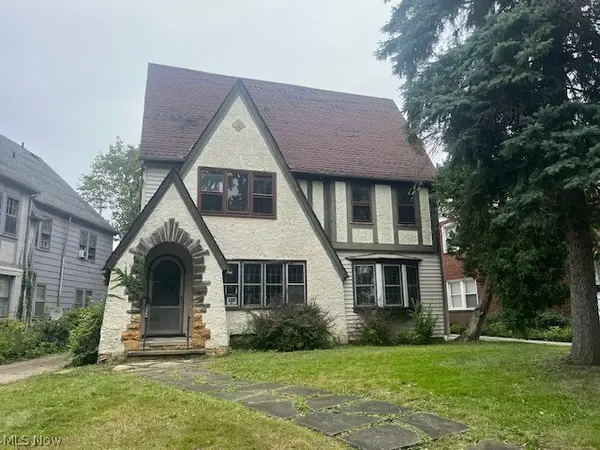 $174,900Active6 beds 3 baths3,240 sq. ft.
18331 Newell Road, Shaker Heights, OH 44122
MLS# 5247116Listed by: KING REALTY  $60,000Active2 beds 2 baths1,296 sq. ft.
13800 Fairhill Road #209, Shaker Heights, OH 44120
MLS# 5245646Listed by: EXP REALTY, LLC. $125,000Active3 beds 3 baths1,650 sq. ft.
3715 Strathavon Road, Shaker Heights, OH 44120
MLS# 5245626Listed by: WESTWAY REALTY


Protect your home and budget from life's surprises with an Assurant Home Warranty, backed by a partner that supports you through every step of homeownership. Explore Plans.
© 2023 - 2026 ERA Franchise Systems LLC. All rights reserved. ERA Franchise Systems LLC fully supports the principles of the Fair Housing Act and the Equal Opportunity Act. ERA, ERA Real Estate powered, and their respective logos are registered service marks of ERA Franchise Systems LLC. Each office is independently owned and operated.