
2920 Huntington Road, Shaker Heights, OH 44120
Local realty services provided by:ERA Real Solutions Realty
Listed by: susan w smith, nicole t garofoli
Office: keller williams living
MLS#:5239640
Source:OH_NORMLS
Price summary
- Price:$399,900
- Price per sq. ft.:$162.43
About this home
Welcome to this well-appointed five-bedroom, three-and-a-half-bath Colonial in Shaker Heights’ beloved Boulevard District. Rich in character and thoughtfully updated, this home blends classic Shaker Heights architecture with modern functionality. A light-filled foyer welcomes you into a gracious first floor featuring a private dining room and inviting family room with fireplace. The updated kitchen, renovated in 2013, offers porcelain flooring with radiant heat, a center island, stone countertops, and stainless-steel appliances. Signature Shaker Heights details are showcased throughout, including beautiful hardwood floors, distinctive archways, and intricate moldings.One of the home’s standout features is the thoughtfully designed first-floor mudroom, complete with a full bathroom and adjacent laundry room, conveniently located off the attached two-car garage. The second floor offers four nicely sized bedrooms, including walk-in closets, a full bathroom, and jack and jill style half bathrooms. The third-floor suite provides a wonderful flexible living space, complete with a renovated full bathroom (2023)—ideal for guests, a home office, or playroom. A full-footprint unfinished basement offers abundant storage and mechanical access. Outside, enjoy a fully fenced yard with a gated entrance, mature landscaping, a new deck (2026), and a private patio off the side entrance. A historically designated oak tree graces the front yard—see listing agent for additional documentation and information. Additional features include central air via a high-velocity Unico system and radiator steam heat. Located in a neighborhood known for its strong sense of community, this home offers easy access to the block parties and neighbor gatherings that make the Boulevard District so special. To be offered POS compliant. See listing agent for a complete list of improvements....
Contact an agent
Home facts
- Year built:1924
- Subdivision & Development:Boulevard District
- Listing ID #:5239640
- Added:7 day(s) ago
- Updated:September 03, 2026 at 02:43 PM
Rooms and interior
- Bedrooms:5
- Total bathrooms:4
- Full bathrooms:3
- Half bathrooms:1
- Rooms Total:14
- Basement:Yes
- Basement Description:Full, Unfinished
- Living area:2,462 sq. ft.
Heating and cooling
- Cooling:Central Air
- Heating:Gas, Hot Water, Steam
- Central air:Yes
Structure and exterior
- Roof:Asphalt, Fiberglass
- Year built:1924
- Building area:2,462 sq. ft.
- Lot area:0.17 Acres
- Architectural Style:Colonial
- Construction Materials:Wood Siding
Utilities
- Water:Public
- Sewer:Public Sewer
Finances and disclosures
- Price:$399,900
- Price per sq. ft.:$162.43
- Tax amount:$13,531 (2025)
Parking
- Parking description:Attached, Garage, Paved
- Garage:Yes
- Garage spaces:2

New listings near 2920 Huntington Road
- New
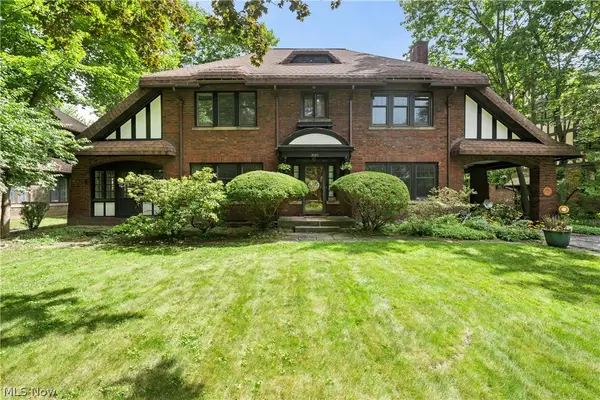 $699,900Active6 beds 5 baths3,371 sq. ft.
2573 Coventry Road, Shaker Heights, OH 44120
MLS# 5240562Listed by: KELLER WILLIAMS GREATER METROPOLITAN - New
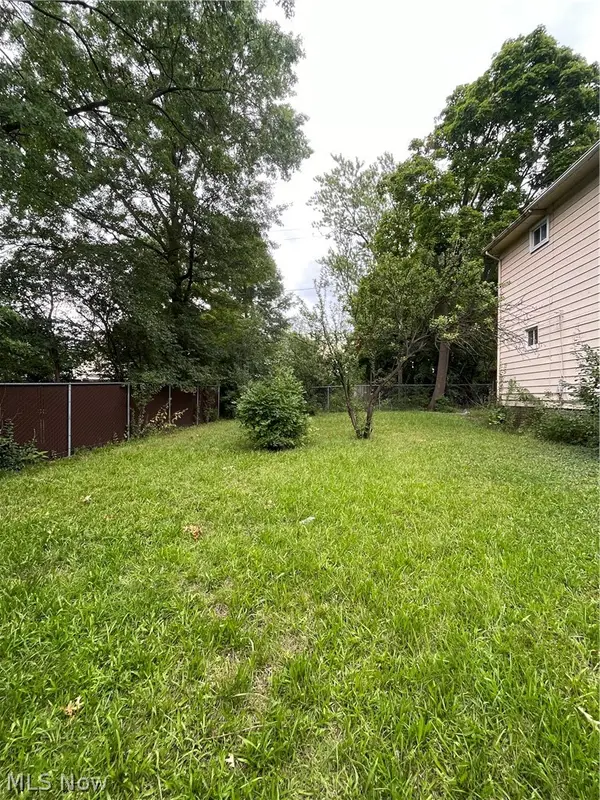 $9,000Active0.08 Acres
E Sutton Place, Shaker Heights, OH 44120
MLS# 5240843Listed by: PREMIER HEIGHTS REALTY LLC - Open Sat, 11am to 1pmNew
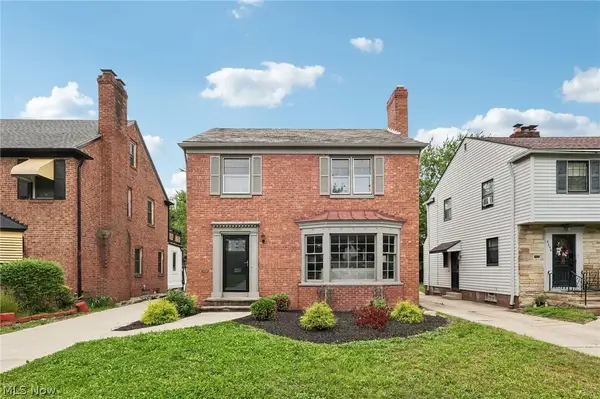 $264,900Active3 beds 2 baths2,331 sq. ft.
3698 Strandhill Road, Shaker Heights, OH 44122
MLS# 5240305Listed by: KELLER WILLIAMS GREATER METROPOLITAN - Open Sat, 12 to 2pmNew
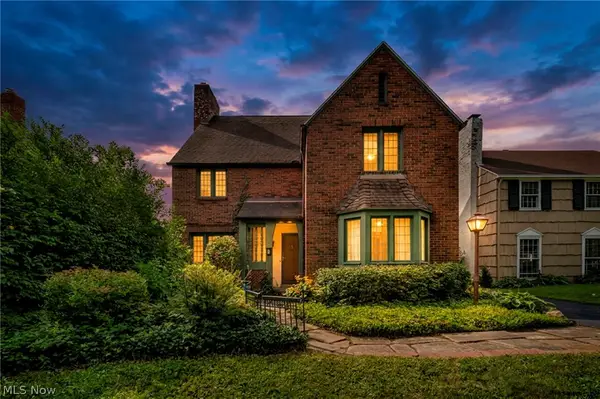 $349,900Active4 beds 4 baths2,929 sq. ft.
18126 Lomond Boulevard, Shaker Heights, OH 44122
MLS# 5239842Listed by: KELLER WILLIAMS LIVING - New
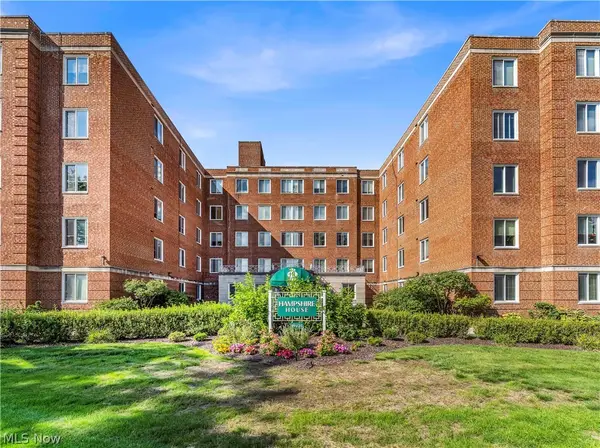 $109,900Active1 beds 1 baths1,054 sq. ft.
19425 Van Aken Boulevard #207, Shaker Heights, OH 44122
MLS# 5240255Listed by: RE/MAX HAVEN REALTY - New
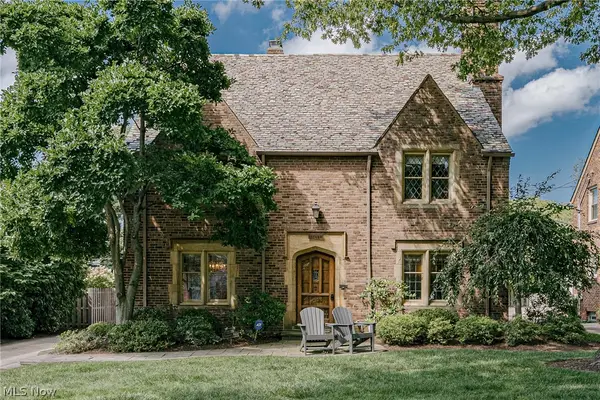 $675,000Active4 beds 4 baths4,476 sq. ft.
22499 Calverton Road, Shaker Heights, OH 44122
MLS# 5239476Listed by: KELLER WILLIAMS GREATER METROPOLITAN 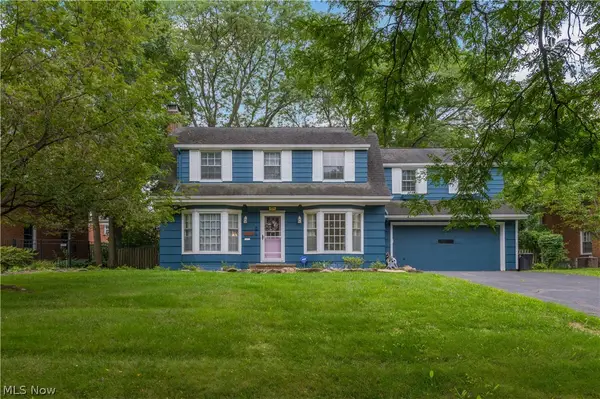 $329,999Active4 beds 3 baths3,012 sq. ft.
21126 Fairmount Boulevard, Shaker Heights, OH 44118
MLS# 5237197Listed by: KELLER WILLIAMS GREATER METROPOLITAN $44,000Active3 beds 2 baths
13800 Fairhill Road #318, Shaker Heights, OH 44120
MLS# 5238061Listed by: BHR & ASSOCIATES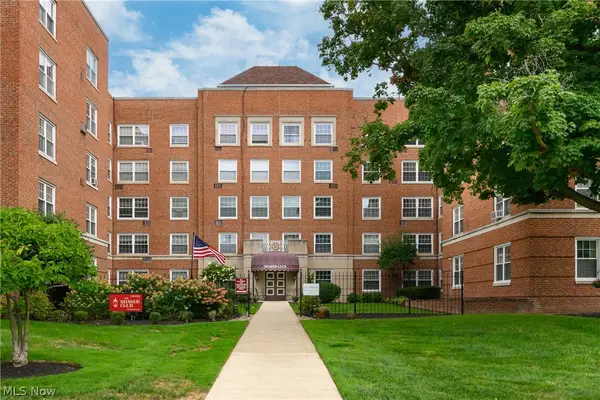 $129,000Pending3 beds 2 baths1,404 sq. ft.
19101 Van Aken Boulevard #421, Shaker Heights, OH 44122
MLS# 5238068Listed by: SERENITY REALTY


Protect your home and budget from life's surprises with an Assurant Home Warranty, backed by a partner that supports you through every step of homeownership. Explore Plans.
© 2023 - 2026 ERA Franchise Systems LLC. All rights reserved. ERA Franchise Systems LLC fully supports the principles of the Fair Housing Act and the Equal Opportunity Act. ERA, ERA Real Estate powered, and their respective logos are registered service marks of ERA Franchise Systems LLC. Each office is independently owned and operated.