
3038 Van Aken Boulevard, Shaker Heights, OH 44120
Local realty services provided by:ERA Real Solutions Realty
Listed by: patricia a law
Office: re/max above & beyond
MLS#:5249825
Source:OH_NORMLS
Price summary
- Price:$349,900
- Price per sq. ft.:$120.16
About this home
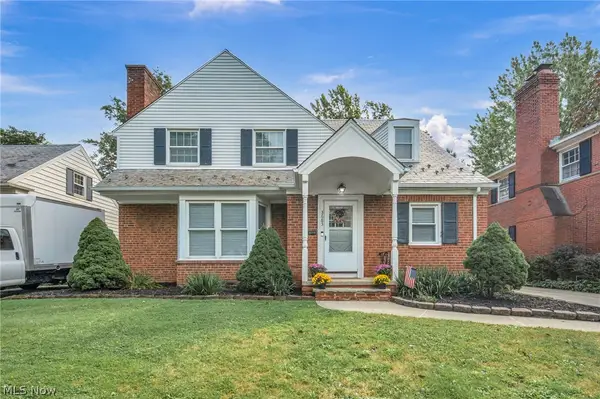
Spacious custom built split-level with four bedrooms, two and a half baths, and generous room sizes throughout. A grand foyer entrance with an open staircase and large coat closet welcomes you inside. The main level includes a spacious formal living room with a full wall of built in bookshelves and cabinets, a large half bathroom, and laundry room with washer and dryer included. On the second level, a spacious family room with a decorative fireplace, formal dining room with sliding doors to the back deck and an eat-in kitchen with ample cabinet and counter space, a newer cooktop, and a built-in double oven, and dishwasher. Upstairs are four bedrooms, including a spacious primary bedroom with an en suite full bath with shower and two double closets, plus three additional good-sized bedrooms and another full bathroom. The lower level features a finished rec room with a wet bar, an additional room to make your own. Newer furnace 2026 and newer hot water tank. Lots of storage & closet space throughout the home. A beautiful freshly painted deck overlooks the spacious backyard. Driveway opens to a large paved area in the rear, providing additional parking and access to the three car attached garage. Convenient location close to shopping, restaurants, parks, and playgrounds. Bring your decorating ideas and make this home your own!...
Contact an agent
Home facts
- Year built:1972
- Listing ID #:5249825
- Added:1 day(s) ago
- Updated:October 02, 2026 at 10:28 AM
Rooms and interior
- Bedrooms:4
- Total bathrooms:3
- Full bathrooms:2
- Half bathrooms:1
- Rooms Total:9
- Kitchen Description:Cooktop, Dishwasher
- Basement:Yes
- Basement Description:Partially Furnished
- Living area:2,912 sq. ft.
Heating and cooling
- Cooling:Central Air
- Heating:Forced Air, Gas
- Central air:Yes
Structure and exterior
- Roof:Asphalt, Fiberglass
- Year built:1972
- Building area:2,912 sq. ft.
- Lot area:0.27 Acres
- Construction Materials:Vinyl Siding
- Exterior Features:Deck
- Levels:2 Stories, 2 Story
Utilities
- Water:Public
- Sewer:Public Sewer
Finances and disclosures
- Price:$349,900
- Price per sq. ft.:$120.16
- Tax amount:$10,246 (2025)
Features and amenities
- Appliances:Cooktop, Dishwasher
Parking
- Parking description:Attached, Garage
- Garage:Yes
- Garage spaces:3

New listings near 3038 Van Aken Boulevard
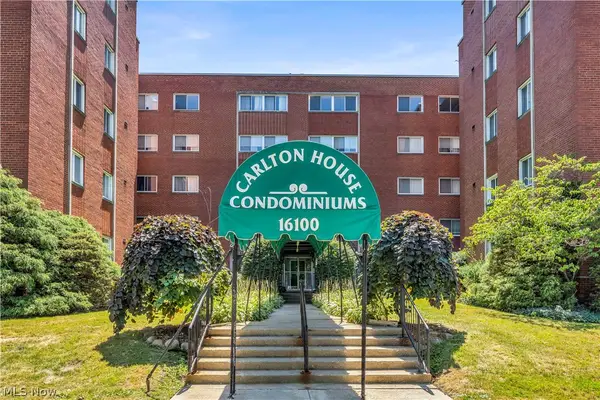 $109,900Active3 beds 2 baths1,522 sq. ft.
16100 Van Aken Boulevard #303, Shaker Heights, OH 44120
MLS# 5234177Listed by: RE/MAX CROSSROADS PROPERTIES- New
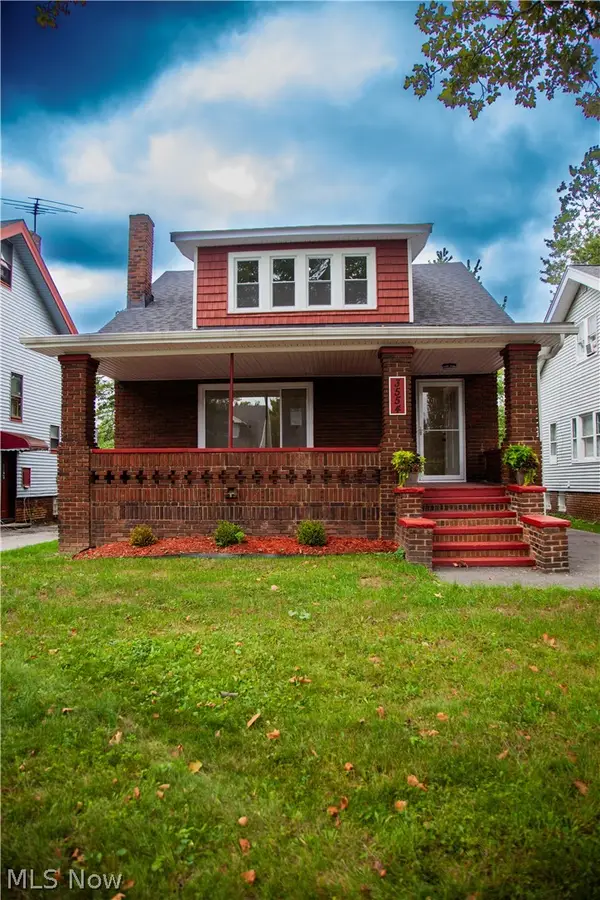 $335,000Active3 beds 3 baths1,404 sq. ft.
3554 Ludgate Road, Shaker Heights, OH 44120
MLS# 5237445Listed by: BHR & ASSOCIATES - New
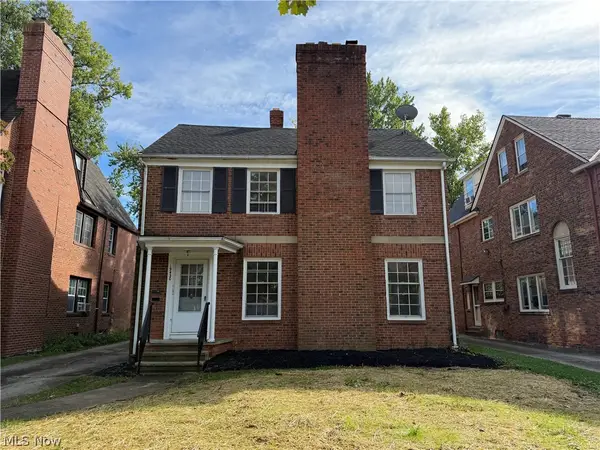 $349,900Active5 beds 3 baths3,870 sq. ft.
19430 Winslow Road, Shaker Heights, OH 44122
MLS# 5239628Listed by: BERKSHIRE HATHAWAY HOMESERVICES PROFESSIONAL REALTY - New
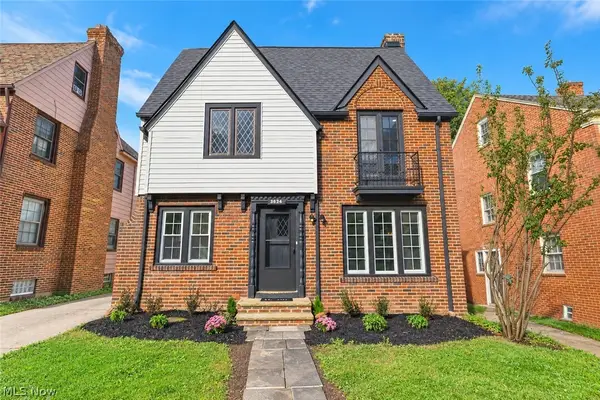 $365,500Active6 beds 3 baths3,415 sq. ft.
3624 Rolliston Road, Shaker Heights, OH 44120
MLS# 5247982Listed by: RE/MAX HAVEN REALTY - New
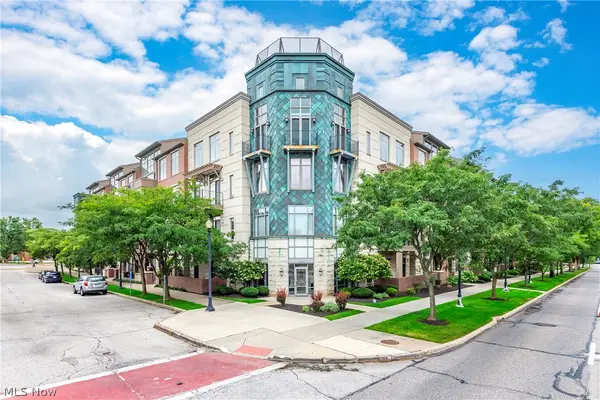 $269,000Active2 beds 2 baths1,515 sq. ft.
16800 Van Aken Boulevard #410, Shaker Heights, OH 44120
MLS# 5247767Listed by: POP! REALTY ADVISORS - New
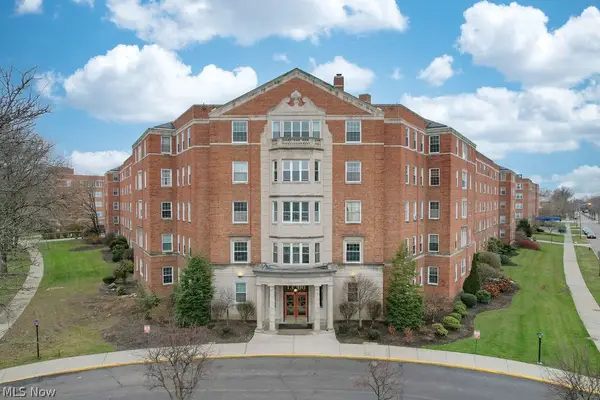 $70,000Active2 beds 2 baths1,296 sq. ft.
13800 Fairhill Road #314, Shaker Heights, OH 44120
MLS# 5246782Listed by: EXP REALTY, LLC. - New
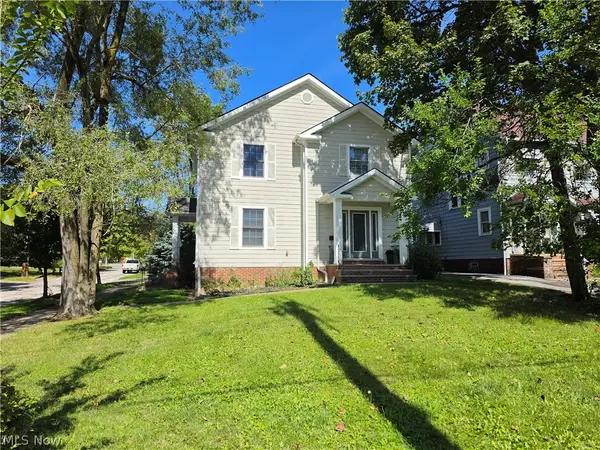 $314,500Active6 beds 4 baths4,263 sq. ft.
17409 Chagrin Boulevard, Shaker Heights, OH 44120
MLS# 5247985Listed by: VSD REALTY, LLC. - Open Sat, 1 to 3pmNew
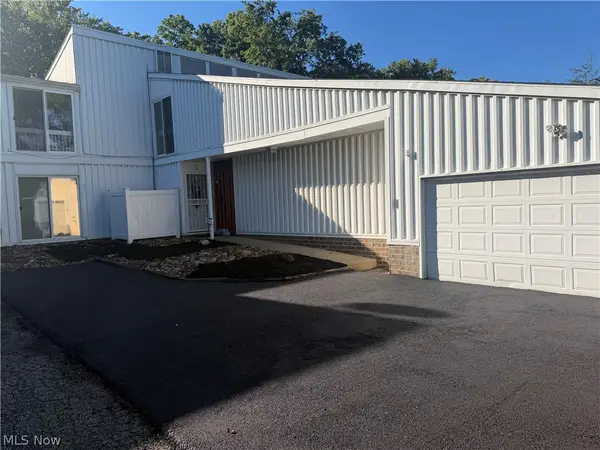 $165,000Active3 beds 3 baths
2 Sutton Place, Shaker Heights, OH 44120
MLS# 5247965Listed by: DREAMTEAM REALTY, INC. - New
 $259,900Active3 beds 2 baths2,000 sq. ft.
3683 Stoer Road, Shaker Heights, OH 44122
MLS# 5243278Listed by: EXP REALTY, LLC.


Protect your home and budget from life's surprises with an Assurant Home Warranty, backed by a partner that supports you through every step of homeownership. Explore Plans.
© 2023 - 2026 ERA Franchise Systems LLC. All rights reserved. ERA Franchise Systems LLC fully supports the principles of the Fair Housing Act and the Equal Opportunity Act. ERA, ERA Real Estate powered, and their respective logos are registered service marks of ERA Franchise Systems LLC. Each office is independently owned and operated.