
3554 Ludgate Road, Shaker Heights, OH 44120
Local realty services provided by:ERA Real Solutions Realty
Listed by: tamika n little
Office: bhr & associates
MLS#:5237445
Source:OH_NORMLS
Price summary
- Price:$335,000
- Price per sq. ft.:$238.6
About this home
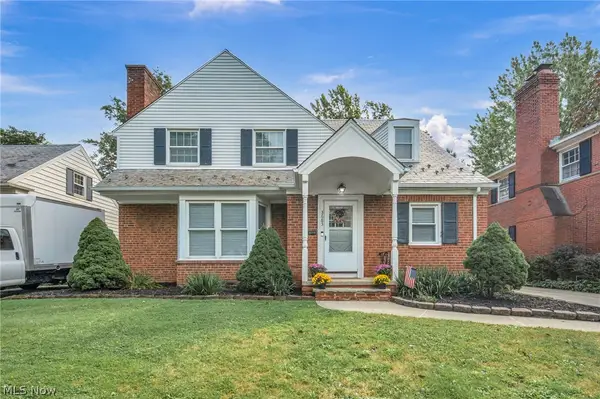
Welcome to 3554 Ludgate Road—a beautifully reimagined Shaker Heights Cape Cod that has been completely gutted to the studs and thoughtfully renovated from top to bottom! This move-in-ready home offers 3 bedrooms and 2.5 bathrooms across three finished levels. Enjoy the inviting front porch, while the main floor features durable vinyl flooring, a convenient half bathroom, and a versatile bedroom with vinyl flooring and access to a deck. Upstairs, you’ll find two comfortable carpeted bedrooms and a beautifully finished full bathroom.
The brand-new kitchen comes complete with Frigidaire stainless-steel appliances, including a refrigerator, range, over-the-range microwave, and dishwasher. The fully finished lower level expands the home’s living space with a second full bathroom and a bonus/flex room ideal for a home office, workout room, hobby space, or additional sleeping area. A dedicated laundry area includes new plumbing and washer and dryer hookups.
Additional improvements include a brand-new HVAC system with central air, new hot water tank, updated finishes throughout, central air, a fireplace, and a detached two-car garage. The property will be transferred violation-free and compliant with the City of Shaker Heights. Enjoy the character of a classic 1923 Cape Cod with the comfort, style, and peace of mind of a total renovation. Schedule your private showing and experience this remarkable transformation!...
Contact an agent
Home facts
- Year built:1923
- Subdivision & Development:East View
- Listing ID #:5237445
- Added:1 day(s) ago
- Updated:October 02, 2026 at 02:16 PM
Rooms and interior
- Bedrooms:3
- Total bathrooms:3
- Full bathrooms:2
- Half bathrooms:1
- Rooms Total:7
- Kitchen Description:Dishwasher, Microwave, Range, Refrigerator
- Basement:Yes
- Basement Description:Finished
- Living area:1,404 sq. ft.
Heating and cooling
- Cooling:Central Air
- Heating:Forced Air
- Central air:Yes
Structure and exterior
- Roof:Asphalt, Fiberglass
- Year built:1923
- Building area:1,404 sq. ft.
- Lot area:0.12 Acres
- Construction Materials:Aluminium Siding, Brick
- Exterior Features:Deck
- Levels:2 Stories, 2 Story
Utilities
- Water:Public
- Sewer:Public Sewer
Finances and disclosures
- Price:$335,000
- Price per sq. ft.:$238.6
- Tax amount:$5,437 (2025)
Features and amenities
- Appliances:Dishwasher, Microwave, Range, Refrigerator
Parking
- Parking description:Detached, Driveway, Garage
- Garage:Yes
- Garage spaces:2

New listings near 3554 Ludgate Road
- New
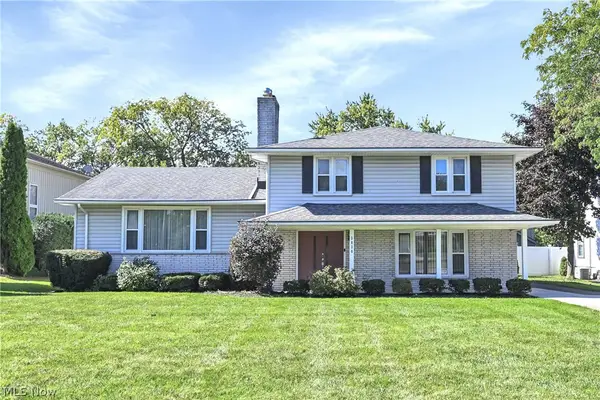 $349,900Active4 beds 3 baths2,912 sq. ft.
3038 Van Aken Boulevard, Shaker Heights, OH 44120
MLS# 5249825Listed by: RE/MAX ABOVE & BEYOND 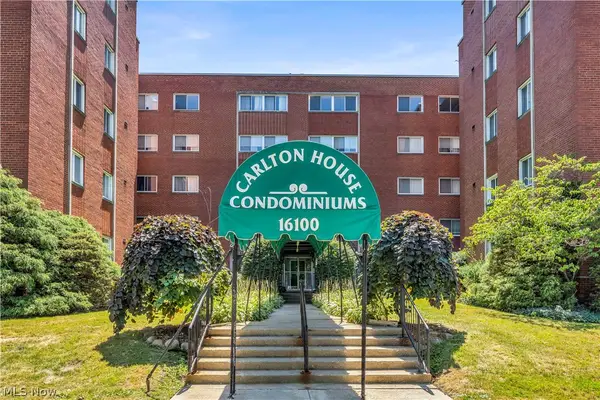 $109,900Active3 beds 2 baths1,522 sq. ft.
16100 Van Aken Boulevard #303, Shaker Heights, OH 44120
MLS# 5234177Listed by: RE/MAX CROSSROADS PROPERTIES- New
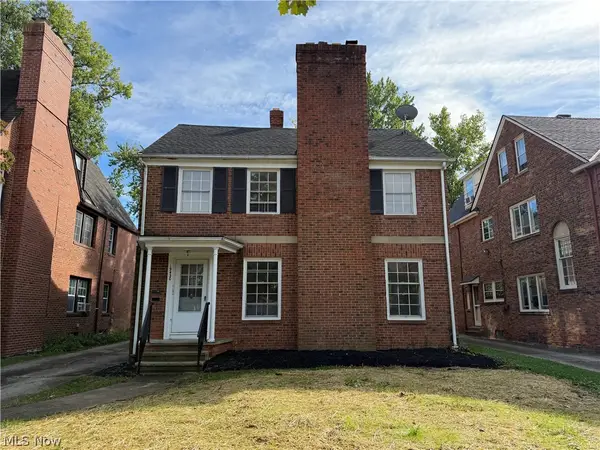 $349,900Active5 beds 3 baths3,870 sq. ft.
19430 Winslow Road, Shaker Heights, OH 44122
MLS# 5239628Listed by: BERKSHIRE HATHAWAY HOMESERVICES PROFESSIONAL REALTY - New
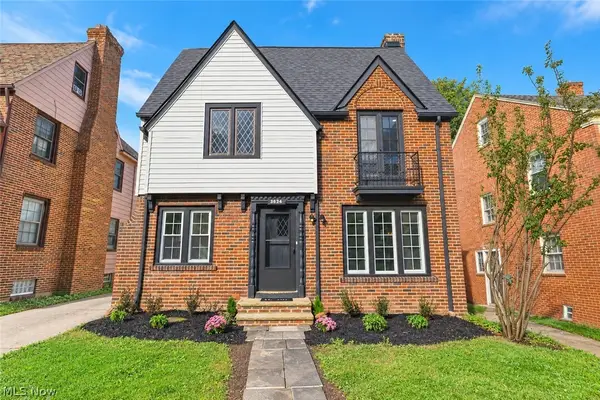 $365,500Active6 beds 3 baths3,415 sq. ft.
3624 Rolliston Road, Shaker Heights, OH 44120
MLS# 5247982Listed by: RE/MAX HAVEN REALTY - New
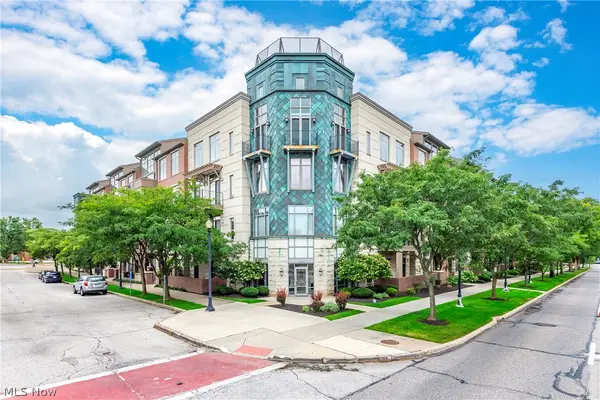 $269,000Active2 beds 2 baths1,515 sq. ft.
16800 Van Aken Boulevard #410, Shaker Heights, OH 44120
MLS# 5247767Listed by: POP! REALTY ADVISORS - New
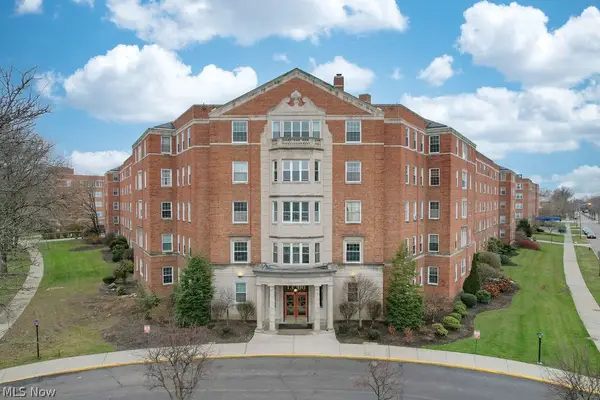 $70,000Active2 beds 2 baths1,296 sq. ft.
13800 Fairhill Road #314, Shaker Heights, OH 44120
MLS# 5246782Listed by: EXP REALTY, LLC. - New
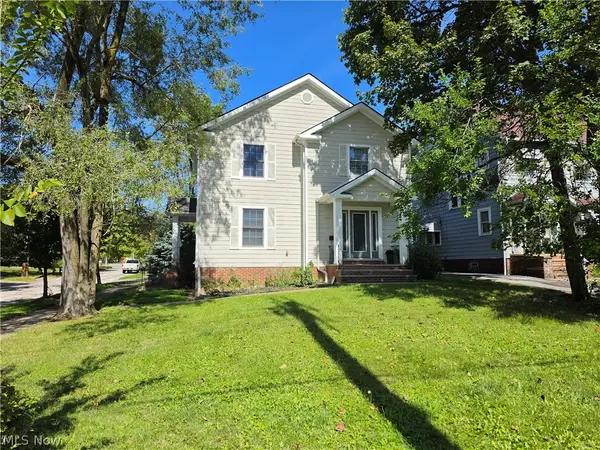 $314,500Active6 beds 4 baths4,263 sq. ft.
17409 Chagrin Boulevard, Shaker Heights, OH 44120
MLS# 5247985Listed by: VSD REALTY, LLC. - Open Sat, 1 to 3pmNew
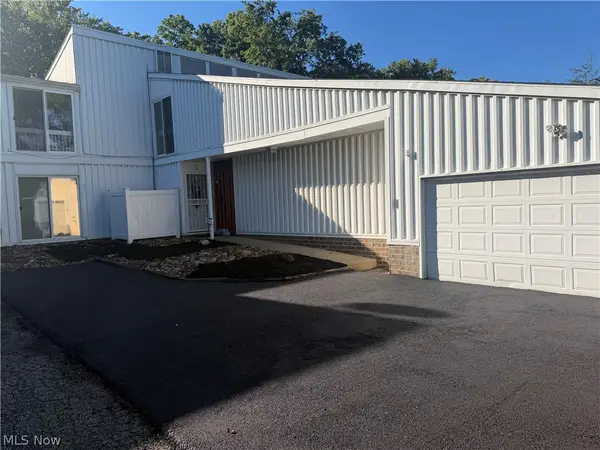 $165,000Active3 beds 3 baths
2 Sutton Place, Shaker Heights, OH 44120
MLS# 5247965Listed by: DREAMTEAM REALTY, INC. - New
 $259,900Active3 beds 2 baths2,000 sq. ft.
3683 Stoer Road, Shaker Heights, OH 44122
MLS# 5243278Listed by: EXP REALTY, LLC.


Protect your home and budget from life's surprises with an Assurant Home Warranty, backed by a partner that supports you through every step of homeownership. Explore Plans.
© 2023 - 2026 ERA Franchise Systems LLC. All rights reserved. ERA Franchise Systems LLC fully supports the principles of the Fair Housing Act and the Equal Opportunity Act. ERA, ERA Real Estate powered, and their respective logos are registered service marks of ERA Franchise Systems LLC. Each office is independently owned and operated.