
520 Arbor Falls Drive, Sharon, OH 44281
Local realty services provided by:ERA Real Solutions Realty
Listed by: alison m baranek
Office: berkshire hathaway homeservices stouffer realty
MLS#:5221155
Source:OH_NORMLS
Price summary
- Price:$3,500,000
- Price per sq. ft.:$398.04
- Monthly HOA dues:$100
About this home
Welcome to one of the most extraordinary luxury estates ever offered in Sharon Township. Expertly crafted by Mark Michaels, this 4-bedroom, 4.5-bath architectural masterpiece is perfectly positioned on over 3 private acres surrounded by two stocked ponds, cascading waterfalls, and breathtaking landscaping and hardscaping that create a true resort-like setting. Step through the front door into a dramatic foyer highlighted by soaring 21ft ceilings and an immediate sense of elegance. Designed for both everyday living and grand entertaining, the chef's kitchen is a showpiece featuring an oversized 8ft island, exquisite custom tilework, and premium Thermador appliances. The kitchen flows seamlessly into the dining area, spectacular Great room w/fireplace, and sophisticated living room with a 2nd fireplace, all overlooking the expansive upper-level Travertine terrace. Outdoor living is second to none with a fully equipped summer kitchen, Phantom screens, fireplace, and panoramic views that make every season unforgettable. The first-floor owner's retreat is a private sanctuary, offering serene backyard views, a climate-controlled handbag lounge, boutique-inspired dressing room, spa-caliber bath with rain shower, and an integrated sitting area. Two additional main-level bedrooms each feature their own private en-suite baths. The walkout lower level offers over 2,000 finished square feet designed for entertaining and relaxation, complete with a spectacular bar featuring leathered granite countertops, media/theater room, billiards room, wine room, fitness studio, and a fourth bedroom with full bath. Step outside to the lower terrace, where a hot tub and fire pit overlook the spectacular grounds. Additional luxury amenities include a 3-car garage with portico, elevator, Generac whole-house generator, and countless custom finishes throughout. This is more than a home—it's a once-in-a-lifetime opportunity to own one of Sharon Township's most exceptional private estates....
Contact an agent
Home facts
- Year built:2016
- Subdivision & Development:Estates at Sharon Falls
- Listing ID #:5221155
- Added:98 day(s) ago
- Updated:October 03, 2026 at 03:06 PM
Rooms and interior
- Bedrooms:4
- Total bathrooms:5
- Full bathrooms:4
- Half bathrooms:1
- Rooms Total:9
- Basement:Yes
- Basement Description:Full, Partially Furnished, Walk Out Access
- Living area:8,793 sq. ft.
Heating and cooling
- Cooling:Central Air
- Heating:Forced Air, Gas
- Central air:Yes
Structure and exterior
- Roof:Asphalt, Fiberglass
- Year built:2016
- Building area:8,793 sq. ft.
- Lot area:3.04 Acres
- Lot Features:Wooded/Treed
- Architectural Style:Ranch
- Construction Materials:Stone
- Exterior Features:Patio, Wooded
- Levels:1 Story, 2 Story
Utilities
- Water:Public
- Sewer:Public Sewer, Septic Tank
Finances and disclosures
- Price:$3,500,000
- Price per sq. ft.:$398.04
- Tax amount:$33,697 (2025)
Features and amenities
- Amenities:Elevator
Parking
- Parking description:Attached, Driveway, Garage
- Garage:Yes
- Garage spaces:3

New listings near 520 Arbor Falls Drive
 $1Pending7.7 Acres
0 Tract A E Reinersville Road, Caldwell, OH 43724
MLS# 5228427Listed by: UNITED COUNTRY REAL ESTATE AND AUCTION SERVICES $1Pending33.44 Acres
0 Tract B Brownrigg Road, Caldwell, OH 43724
MLS# 5228767Listed by: UNITED COUNTRY REAL ESTATE AND AUCTION SERVICES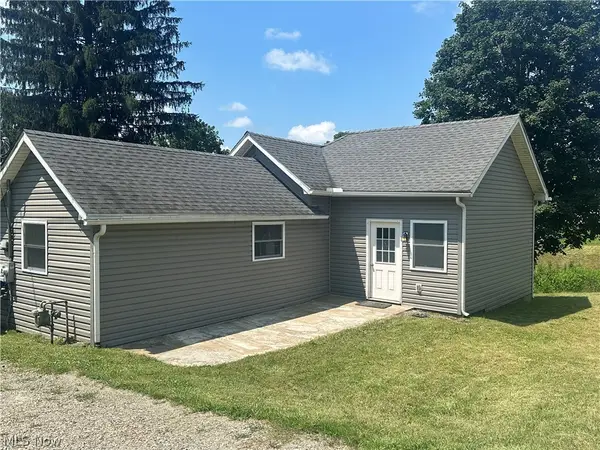 $144,000Active3 beds 1 baths1,008 sq. ft.
15137 Mcconnellsville Road, Caldwell, OH 43724
MLS# 5227383Listed by: BENJAMIN D. SCHAFER REALTY


Protect your home and budget from life's surprises with an Assurant Home Warranty, backed by a partner that supports you through every step of homeownership. Explore Plans.
© 2023 - 2026 ERA Franchise Systems LLC. All rights reserved. ERA Franchise Systems LLC fully supports the principles of the Fair Housing Act and the Equal Opportunity Act. ERA, ERA Real Estate powered, and their respective logos are registered service marks of ERA Franchise Systems LLC. Each office is independently owned and operated.