
10613 Lemarie Drive, Sharonville, OH 45241
Local realty services provided by:ERA Real Solutions Realty
10613 Lemarie Drive,Sharonville, OH 45241
$325,000
- 4 Beds
- 3 Baths
- 1,515 sq. ft.
- Single family
- Active
Listed by: mark fast
Office: re/max preferred group513-533-4111
MLS#:1899836
Source:OH_CINCY
Price summary
- Price:$325,000
- Price per sq. ft.:$214.52
About this home
Welcome home to this beautiful 4-bedroom home in Sharonville, conveniently located within walking distance to Summit Park! Nearly 1,768 sq ft of finished living space. Enjoy entertaining in the newly finished lower-level family room, complete with an added full bathroom providing the perfect space for gatherings, guests, or relaxing evenings at home. The first floor features two bedrooms and a remodeled full bathroom. Upstairs features two bedrooms and a half bath. Step outside to enjoy the deck overlooking a level backyard, perfect for outdoor entertaining, play, or simply unwinding. Additional updates include HVAC replaced in 2025. For added peace of mind, a pre-listing inspection is available for review. With its great location, versatile living space, and thoughtful updates, this home is one you won't want to miss!
Contact an agent
Home facts
- Year built:1959
- Listing ID #:1899836
- Added:1 day(s) ago
- Updated:November 11, 2026 at 11:47 PM
Rooms and interior
- Bedrooms:4
- Total bathrooms:3
- Full bathrooms:2
- Half bathrooms:1
- Rooms Total:9
- Kitchen Description:Dishwasher, Microwave, Oven/Range, Refrigerator, Tile Floor, Walkout, Wood Cabinets
- Bedroom Description:Wood Floor
- Basement Description:Full
- Living area:1,515 sq. ft.
Heating and cooling
- Cooling:Central Air
- Heating:Forced Air, Gas
Structure and exterior
- Roof:Composition, Shingle
- Year built:1959
- Building area:1,515 sq. ft.
- Lot area:0.17 Acres
- Lot Features:Level
- Architectural Style:Cape Cod
- Construction Materials:Brick
- Exterior Features:Deck
- Foundation Description:Poured
- Levels:2 Story
Utilities
- Water:Public
- Sewer:Public Sewer
Finances and disclosures
- Price:$325,000
- Price per sq. ft.:$214.52
Features and amenities
- Appliances:Dishwasher, Dryer, Microwave, Oven/Range, Refrigerator, Washer
- Laundry features:Dryer, In Basement, Washer
Parking
- Parking description:Driveway, On Street
- Garage:Yes
- Garage spaces:1
 Information deemed reliable but not guaranteed. The data relating to real estate for sale on this web site comes in part from the Broker Reciprocity program of the Multiple Listing Service of Greater Cincinnati. Real estate listings held by brokerage firms other than ERA Real Solutions Realty are marked with the Broker Reciprocity™ logo (the small house as shown to the left) and detailed information about them includes the name of the listing brokers. 2026, MLS of Greater Cincinnati, Inc. All rights reserved. OH_CINCY Member Broker: Jeremy Raby
New listings near 10613 Lemarie Drive
- New
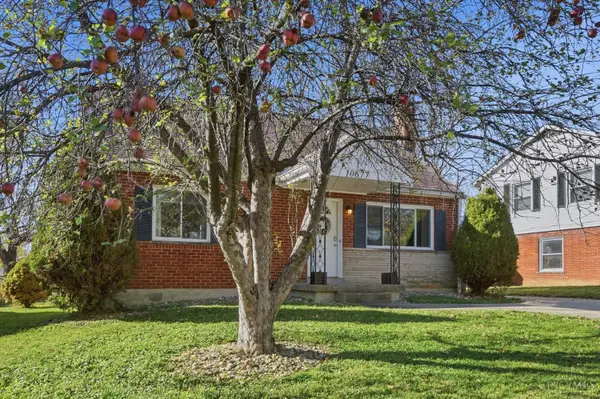 $299,900Active4 beds 2 baths1,671 sq. ft.
10677 Plainfield, Sharonville, OH 45241
MLS# 1899957Listed by: ALIGN RIGHT REALTY INFINITY - New
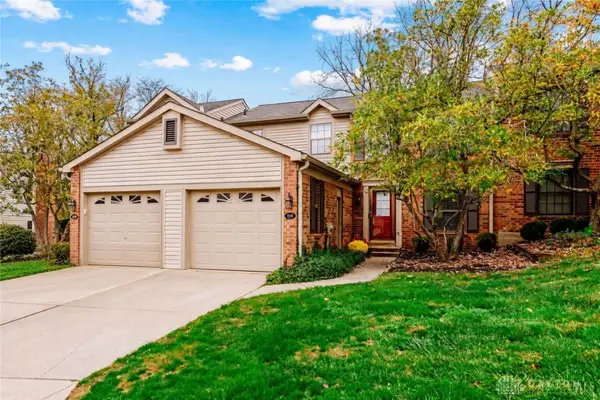 $220,000Active2 beds 2 baths952 sq. ft.
5348 Gantzfield Court, Cincinnati, OH 45241
MLS# 972654Listed by: LOHMILLER REAL ESTATE - New
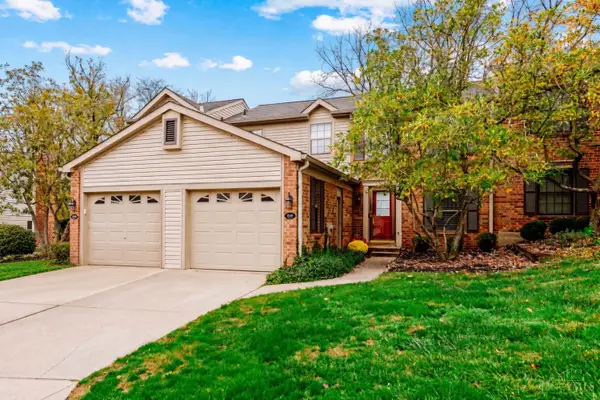 $220,000Active2 beds 2 baths952 sq. ft.
5348 Gantzfield Court, Sharonville, OH 45241
MLS# 1899497Listed by: LOHMILLER REAL ESTATE 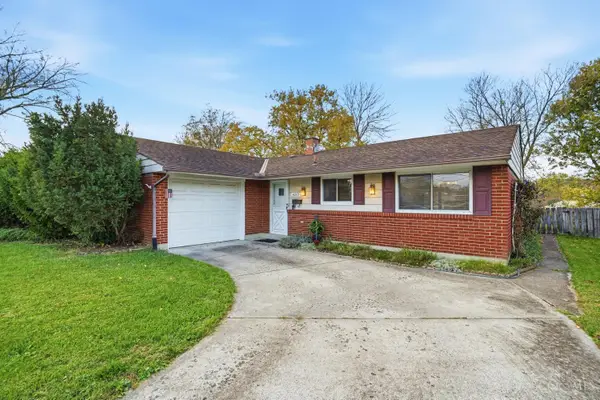 $280,000Pending4 beds 2 baths1,404 sq. ft.
4040 Haverstraw Drive, Sharonville, OH 45241
MLS# 1899493Listed by: COMEY & SHEPHERD- New
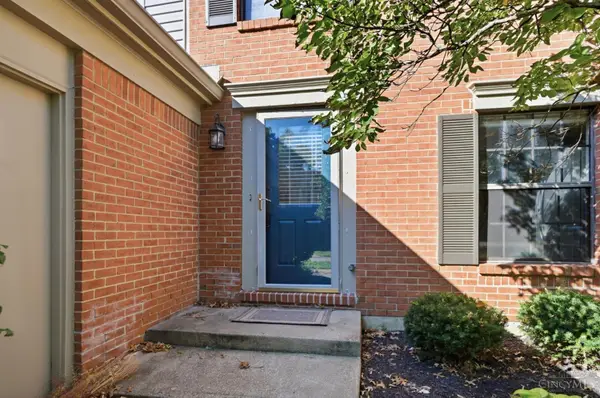 $205,000Active2 beds 2 baths952 sq. ft.
5268 Barony Place, Sharonville, OH 45241
MLS# 1899184Listed by: EXP REALTY 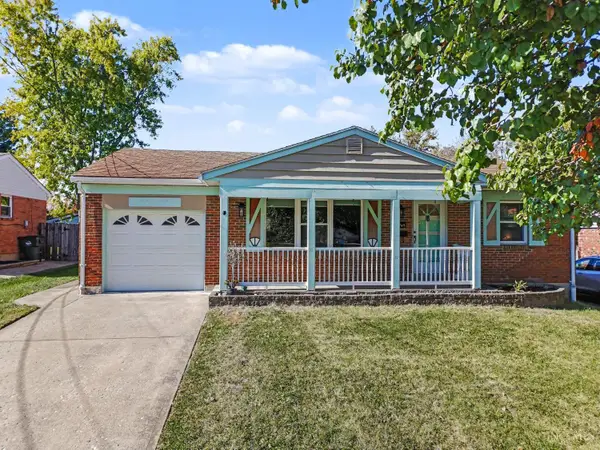 $309,000Pending3 beds 2 baths1,436 sq. ft.
10749 Jeff Lane, Sharonville, OH 45241
MLS# 1899404Listed by: KELLER WILLIAMS PINNACLE GROUP- New
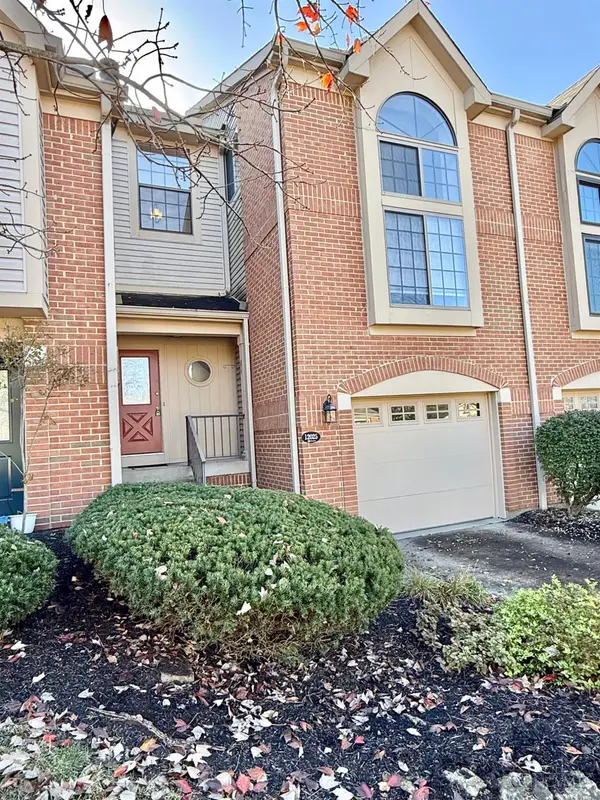 $324,900Active2 beds 3 baths1,371 sq. ft.
12025 Copperfield Drive, Sharonville, OH 45241
MLS# 1899231Listed by: HOETING, REALTORS 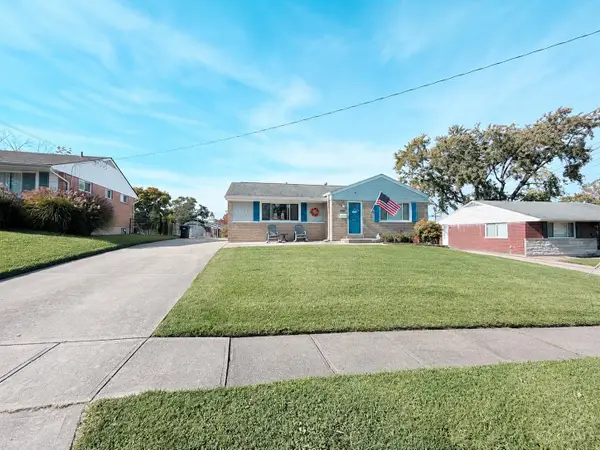 $307,900Pending3 beds 2 baths1,448 sq. ft.
10833 Lemarie Drive, Sharonville, OH 45241
MLS# 1898441Listed by: EXP REALTY $219,900Active2 beds 2 baths1,143 sq. ft.
5391 Dickens Drive, Sharonville, OH 45241
MLS# 971752Listed by: COLDWELL BANKER REALTY


Protect your home and budget from life's surprises with an Assurant Home Warranty, backed by a partner that supports you through every step of homeownership. Explore Plans.
© 2023 - 2026 ERA Franchise Systems LLC. All rights reserved. ERA Franchise Systems LLC fully supports the principles of the Fair Housing Act and the Equal Opportunity Act. ERA, ERA Real Estate powered, and their respective logos are registered service marks of ERA Franchise Systems LLC. Each office is independently owned and operated.