
10363 Dugan Gap Road, Shawnee, OH 45052
Local realty services provided by:ERA Real Solutions Realty
10363 Dugan Gap Road,Miami Twp, OH 45052
$224,900
- 3 Beds
- 2 Baths
- 1,430 sq. ft.
- Single family
- Active
Listed by: rick finn, holly finn
Office: coldwell banker realty513-321-9944
MLS#:1888985
Source:OH_CINCY
Price summary
- Price:$224,900
- Price per sq. ft.:$157.27
About this home
Three Bedroom Ranch on half acre lot that backs up to Shawnee Lookout Park and Golf Course! Newer Roof, vinyl replacement Windows, high efficiency Bryant Furnace, newer Water Heater. LVP flooring throughout the home. Family Room addition with vaulted ceiling and half bath, that leads out to the deck. Finished lower level Rec Room. Attached Garage.
Contact an agent
Home facts
- Year built:1966
- Listing ID #:1888985
- Added:58 day(s) ago
- Updated:October 04, 2026 at 02:17 PM
Rooms and interior
- Bedrooms:3
- Total bathrooms:2
- Full bathrooms:1
- Half bathrooms:1
- Rooms Total:7
- Kitchen Description:Island, Oven/Range, Refrigerator, Vinyl Floor, Wood Cabinets
- Bedroom Description:Window Treatment, Wood Floor
- Basement Description:Finished, Full, Vinyl Floor
- Living area:1,430 sq. ft.
Heating and cooling
- Cooling:Central Air
- Heating:Forced Air, Gas Furn EF Rtd 95%+, Other
Structure and exterior
- Roof:Shingle
- Year built:1966
- Building area:1,430 sq. ft.
- Lot area:0.55 Acres
- Architectural Style:Ranch
- Construction Materials:Vinyl Siding
- Exterior Features:Deck, Porch
- Foundation Description:Poured
- Levels:1 Story
Utilities
- Water:Public
- Sewer:Public Sewer
Finances and disclosures
- Price:$224,900
- Price per sq. ft.:$157.27
Features and amenities
- Appliances:Oven/Range, Refrigerator
- Amenities:Vaulted Ceiling
Parking
- Parking description:Driveway, Off Street
- Garage:Yes
- Garage spaces:1
 Information deemed reliable but not guaranteed. The data relating to real estate for sale on this web site comes in part from the Broker Reciprocity program of the Multiple Listing Service of Greater Cincinnati. Real estate listings held by brokerage firms other than ERA Real Solutions Realty are marked with the Broker Reciprocity™ logo (the small house as shown to the left) and detailed information about them includes the name of the listing brokers. 2026, MLS of Greater Cincinnati, Inc. All rights reserved. OH_CINCY Member Broker: Jeremy Raby
New listings near 10363 Dugan Gap Road
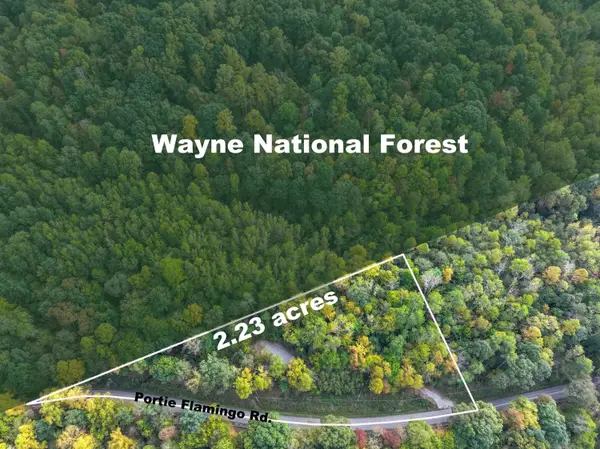 $52,500Active2.24 Acres
6325 County Rd 12, Shawnee, OH 43782
MLS# 226036119Listed by: BAUER REALTY & AUCTIONS $13,000Active0.07 Acres
328 W Main Street, Shawnee, OH 43782
MLS# 226030124Listed by: SAYRE SEALS & MCMILLAN REAL ESTATE LLC $549,900Active1 beds 2 baths2,672 sq. ft.
210 Main Street, Shawnee, OH 43782
MLS# 226026947Listed by: SAYRE SEALS & MCMILLAN REAL ESTATE LLC


Protect your home and budget from life's surprises with an Assurant Home Warranty, backed by a partner that supports you through every step of homeownership. Explore Plans.
© 2023 - 2026 ERA Franchise Systems LLC. All rights reserved. ERA Franchise Systems LLC fully supports the principles of the Fair Housing Act and the Equal Opportunity Act. ERA, ERA Real Estate powered, and their respective logos are registered service marks of ERA Franchise Systems LLC. Each office is independently owned and operated.