
2545 Cliff Road, Shawnee, OH 45052
Local realty services provided by:ERA Real Solutions Realty
2545 Cliff Road,Miami Twp, OH 45052
$549,000
- 2 Beds
- 3 Baths
- 2,054 sq. ft.
- Single family
- Active
Listed by: shelly zang
Office: coldwell banker realty513-922-9400
MLS#:1883326
Source:OH_CINCY
Price summary
- Price:$549,000
- Price per sq. ft.:$267.28
About this home
STUNNING 14-mile panoramic views of the Ohio River and rolling Kentucky hills from one of the most sought-after lots on Cliff Rd-arguably the best view on the street. This charming 1938 Cape Cod blends timeless character + modern updates. New windows & doors fill the home with natural light allowing you to enjoy the breathtaking scenery from every angle - even while cooking in the custom kitchen featuring Calcutta granite countertops, center island with range/oven, soft-close cabinetry, marble backsplash & stainless appliances. Open living spaces include a fully operational fireplace and 3-season glass solarium-perfect for morning coffee or sunset evenings. First-fl primary suite offers over-sized shower, double vanity & laundry. 2nd floor includes potential in-law suite/Airbnb w/private entry and entertainment center w/wet bar that sits beneath an 18-ft cathedral ceiling. With new roof, siding, HWH, water softener and flooring, this home is truly move-in ready!
Contact an agent
Home facts
- Year built:1938
- Listing ID #:1883326
- Added:109 day(s) ago
- Updated:October 04, 2026 at 02:17 PM
Rooms and interior
- Bedrooms:2
- Total bathrooms:3
- Full bathrooms:2
- Half bathrooms:1
- Rooms Total:8
- Dining Description:Built-ins
- Kitchen Description:Dishwasher, Electric Cooktop, Garbage Disposal, Island, Marble/Granite/Slate, Microwave, Oven/Range, Refrigerator, Wood Cabinets
- Bedroom Description:Bath Adjoins, Dressing Area, Walk-in Closet
- Basement Description:Concrete Floor, Full, Unfinished
- Living area:2,054 sq. ft.
Heating and cooling
- Cooling:Ceiling Fans, Central Air, Wall Unit
- Heating:Electric, Heat Pump
Structure and exterior
- Roof:Shingle
- Year built:1938
- Building area:2,054 sq. ft.
- Lot area:0.45 Acres
- Architectural Style:Cape Cod
- Construction Materials:Vinyl Siding
- Exterior Features:Deck, Enclosed Porch
- Foundation Description:Poured
- Levels:2 Story
Utilities
- Water:Public
- Sewer:Aerobic Septic
Finances and disclosures
- Price:$549,000
- Price per sq. ft.:$267.28
Features and amenities
- Appliances:Dishwasher, Dryer, Electric Cooktop, Garbage Disposal, Microwave, Oven/Range, Refrigerator, Washer
- Laundry features:Dryer, Washer
- Amenities:Cathedral Ceiling, French Doors, Multi Panel Doors, Natural Woodwork
Parking
- Parking description:Driveway
- Garage:Yes
- Garage spaces:2
 Information deemed reliable but not guaranteed. The data relating to real estate for sale on this web site comes in part from the Broker Reciprocity program of the Multiple Listing Service of Greater Cincinnati. Real estate listings held by brokerage firms other than ERA Real Solutions Realty are marked with the Broker Reciprocity™ logo (the small house as shown to the left) and detailed information about them includes the name of the listing brokers. 2026, MLS of Greater Cincinnati, Inc. All rights reserved. OH_CINCY Member Broker: Jeremy Raby
New listings near 2545 Cliff Road
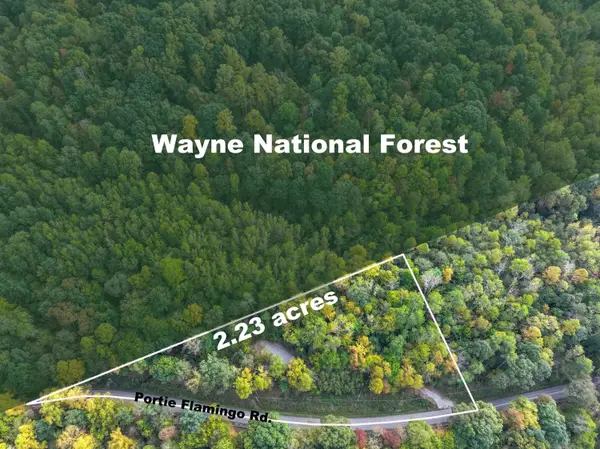 $52,500Active2.24 Acres
6325 County Rd 12, Shawnee, OH 43782
MLS# 226036119Listed by: BAUER REALTY & AUCTIONS $13,000Active0.07 Acres
328 W Main Street, Shawnee, OH 43782
MLS# 226030124Listed by: SAYRE SEALS & MCMILLAN REAL ESTATE LLC $549,900Active1 beds 2 baths2,672 sq. ft.
210 Main Street, Shawnee, OH 43782
MLS# 226026947Listed by: SAYRE SEALS & MCMILLAN REAL ESTATE LLC


Protect your home and budget from life's surprises with an Assurant Home Warranty, backed by a partner that supports you through every step of homeownership. Explore Plans.
© 2023 - 2026 ERA Franchise Systems LLC. All rights reserved. ERA Franchise Systems LLC fully supports the principles of the Fair Housing Act and the Equal Opportunity Act. ERA, ERA Real Estate powered, and their respective logos are registered service marks of ERA Franchise Systems LLC. Each office is independently owned and operated.