
661 Treadway Boulevard, Sheffield Lake, OH 44054
Local realty services provided by:ERA Real Solutions Realty
661 Treadway Boulevard,Sheffield Lake, OH 44054
$215,000
- 2 Beds
- 1 Baths
- 956 sq. ft.
- Condominium
- Active
Listed by: melissa fuentes-bruno
Office: berkshire hathaway homeservices professional realty
MLS#:5260030
Source:OH_NORMLS
Price summary
- Price:$215,000
- Price per sq. ft.:$224.9
- Monthly HOA dues:$156
About this home
Welcome home to this thoughtfully designed 2-bedroom, 1-bath attached ranch in Treadway Ponds, Sheffield Lake! Newly constructed in 2023, this home offers modern comforts and low-maintenance living. Features include 9-foot ceilings, recessed lighting, luxury vinyl plank flooring, a neutral color palette, and an open floor plan that maximizes space and functionality.
The eat-in kitchen features crisp white cabinetry, striking quartz countertops, glass tile backsplash, stainless steel appliances, and a walk-in pantry, flowing seamlessly into the comfortable living area. An upgraded solar tube floods the space with additional light. The full bath features a shower and vanity also topped with sparkling quartz across from a dedicated laundry and storage space offering a convenient stackable washer and dryer. All appliances remain with the home! The primary bedroom offers additional comfort with a carpeted floor and ample closet space. The second bedroom, currently used as an office, is tucked behind modern barn doors and features an upgraded Pella sliding door with built-in privacy blinds leading to a stone patio. A single-car attached garage provides convenient access and additional storage. Enjoy your morning coffee on the charming covered front porch overlooking a peaceful pond, relax on the private back patio, or take advantage of the scenic walking trails surrounding the community. The modest monthly association fee covers year-round upkeep, including snow removal in the winter, allowing you to enjoy a truly low-maintenance lifestyle without the hassle of yard work.
Conveniently located just minutes from Lake Erie, parks, shopping, and highway access, this home is perfect for those seeking comfort, convenience, and easy living!...
Contact an agent
Home facts
- Year built:2023
- Subdivision & Development:Treadway Ponds Twnhms
- Listing ID #:5260030
- Added:1 day(s) ago
- Updated:November 14, 2026 at 03:20 PM
Rooms and interior
- Bedrooms:2
- Total bathrooms:1
- Full bathrooms:1
- Rooms Total:4
- Kitchen Description:Dishwasher, Microwave, Range, Refrigerator
- Basement:Yes
- Living area:956 sq. ft.
Heating and cooling
- Cooling:Central Air
- Heating:Forced Air
- Central air:Yes
Structure and exterior
- Roof:Asphalt
- Year built:2023
- Building area:956 sq. ft.
- Architectural Style:Ranch
- Construction Materials:Vinyl Siding
- Exterior Features:Patio
- Levels:1 Story, 1 Story
Utilities
- Water:Public
- Sewer:Public Sewer
Finances and disclosures
- Price:$215,000
- Price per sq. ft.:$224.9
- Tax amount:$2,389 (2025)
Features and amenities
- Appliances:Dishwasher, Microwave, Range, Refrigerator, Washer
- Laundry features:Dryer, Washer
Parking
- Parking description:Attached, Garage
- Garage:Yes
- Garage spaces:1

New listings near 661 Treadway Boulevard
- New
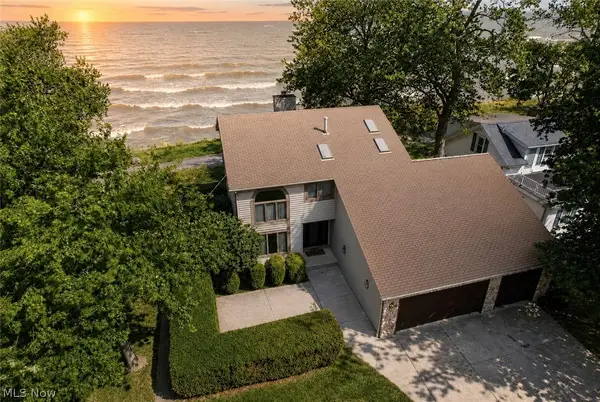 $574,900Active3 beds 3 baths2,202 sq. ft.
4502 Edgewater Drive, Sheffield Lake, OH 44054
MLS# 5260193Listed by: RE/MAX CROSSROADS PROPERTIES - New
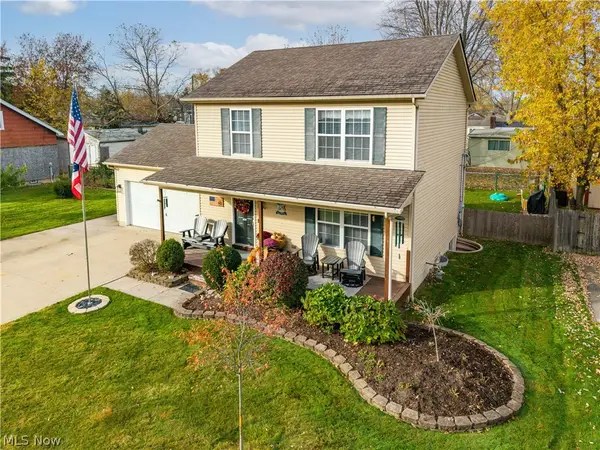 $305,000Active4 beds 3 baths2,004 sq. ft.
646 Hollywood Avenue, Sheffield Lake, OH 44054
MLS# 5260064Listed by: RUSSELL REAL ESTATE SERVICES - Open Sun, 2 to 4pmNew
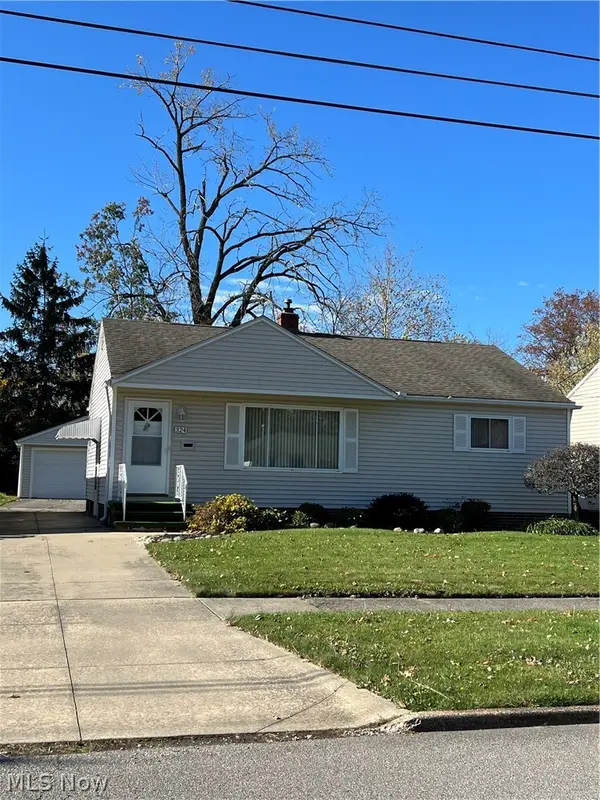 $195,900Active3 beds 1 baths988 sq. ft.
324 Lynne Drive, Sheffield Lake, OH 44054
MLS# 5259365Listed by: RUSSELL REAL ESTATE SERVICES 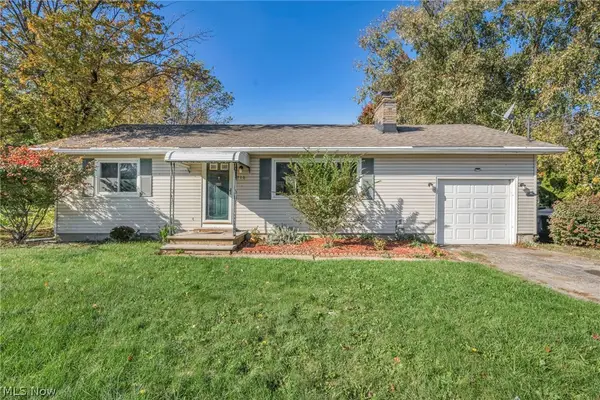 $190,000Pending2 beds 1 baths936 sq. ft.
716 Howell Street, Sheffield Lake, OH 44054
MLS# 5257549Listed by: GLASSHOUSE REALTY GROUP, LLC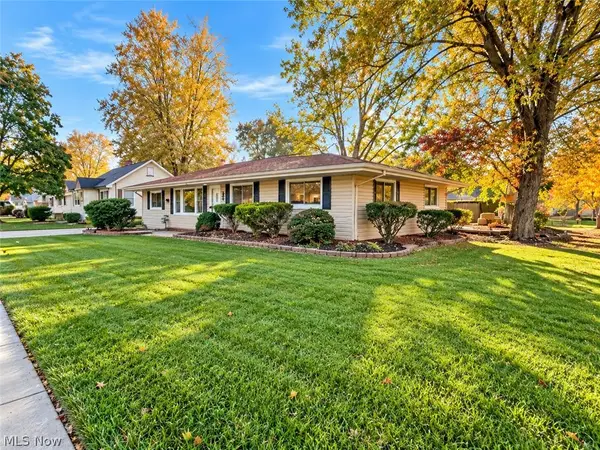 $279,900Active3 beds 2 baths1,608 sq. ft.
806 Lake Breeze Road, Sheffield Lake, OH 44054
MLS# 5257604Listed by: HOMECOIN.COM $159,000Active3 beds -- baths
559 Pasadena Avenue, Sheffield Lake, OH 44054
MLS# 5255604Listed by: KELLER WILLIAMS CITYWIDE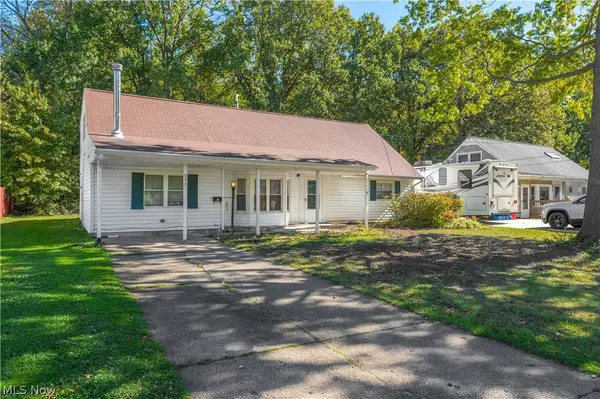 $179,900Active4 beds 2 baths2,100 sq. ft.
650 Irving Park Boulevard, Sheffield Lake, OH 44054
MLS# 5254978Listed by: KELLER WILLIAMS CITYWIDE $259,900Active3 beds 2 baths1,596 sq. ft.
916 West Drive, Sheffield Lake, OH 44054
MLS# 5254073Listed by: HOMESMART REAL ESTATE MOMENTUM LLC $299,900Active3 beds 3 baths2,436 sq. ft.
572 Buckeye Drive, Sheffield Lake, OH 44054
MLS# 5253622Listed by: THE SWEDA GROUP, LLC.


Protect your home and budget from life's surprises with an Assurant Home Warranty, backed by a partner that supports you through every step of homeownership. Explore Plans.
© 2023 - 2026 ERA Franchise Systems LLC. All rights reserved. ERA Franchise Systems LLC fully supports the principles of the Fair Housing Act and the Equal Opportunity Act. ERA, ERA Real Estate powered, and their respective logos are registered service marks of ERA Franchise Systems LLC. Each office is independently owned and operated.