
18 W Maxwell Drive, Shelby, OH 44875
Local realty services provided by:ERA Real Solutions Realty
Listed by: sandra lawrence
Office: sluss realty
MLS#:5239998
Source:OH_NORMLS
Price summary
- Price:$279,900
- Price per sq. ft.:$125.74
About this home
SO MUCH larger than it appears! The gorgeous addition turned this property into 2200 sf of spacious living. Walk into a stunning great room with exposed wood beams, a grand staircase with high quality woodwork leading you to the loft and upper rooms. An incredible custom kitchen with a massive portable island and tile backsplash will make you the talk of the town. Find an office, rec room and additional full bath in the finished, dry basement that won't disappoint. The Backyard is an entertaining paradise with a gorgeous deck, gazebo, and double lot. Close to the park, the detached garage boasts a handymans' dream workshop with second floor, electricity, and a woodburner. With newer gas fireplace, huge handicap accessible first floor bath, updated windows, hardwood under front room carpet, and laundry options on two levels, come see this gem before it is gone, because it WILL be gone!
Contact an agent
Home facts
- Year built:1941
- Subdivision & Development:City/Shelby
- Listing ID #:5239998
- Added:9 day(s) ago
- Updated:September 06, 2026 at 07:38 AM
Rooms and interior
- Bedrooms:3
- Total bathrooms:3
- Full bathrooms:3
- Rooms Total:6
- Kitchen Description:Dishwasher, Microwave, Range, Refrigerator
- Basement:Yes
- Basement Description:Finished, Full
- Living area:2,226 sq. ft.
Heating and cooling
- Heating:Forced Air, Gas
Structure and exterior
- Year built:1941
- Building area:2,226 sq. ft.
- Lot area:0.34 Acres
- Lot Features:Level
- Construction Materials:Brick
- Exterior Features:Deck, Level, Porch
- Levels:2 Stories, 2 Story
Utilities
- Water:Public
- Sewer:Public Sewer
Finances and disclosures
- Price:$279,900
- Price per sq. ft.:$125.74
- Tax amount:$1,773 (2025)
Features and amenities
- Appliances:Dishwasher, Microwave, Range, Refrigerator
Parking
- Parking description:Detached, Garage
- Garage:Yes
- Garage spaces:2

New listings near 18 W Maxwell Drive
- New
 $379,900Active5 beds 3 baths2,200 sq. ft.
65 Renfrew Drive, Shelby, OH 44875
MLS# 226033122Listed by: THE HOLDEN AGENCY  $99,900Active3 beds 2 baths1,532 sq. ft.
149 W Main Street, Shelby, OH 44875
MLS# 226031480Listed by: REALTY OHIO INC. $80,000Active3 beds 1 baths
30 Auburn Avenue, Shelby, OH 44875
MLS# 5204776Listed by: KELLER WILLIAMS LEGACY GROUP REALTY $204,900Active2 beds 2 baths1,100 sq. ft.
22 Summit Avenue, Shelby, OH 44875
MLS# 5230820Listed by: KELLER WILLIAMS LEGACY GROUP REALTY $90,000Active2.96 Acres
Amoy West Road, Shelby, OH 44875
MLS# 5217878Listed by: KAUFMAN REALTY & AUCTION, LLC.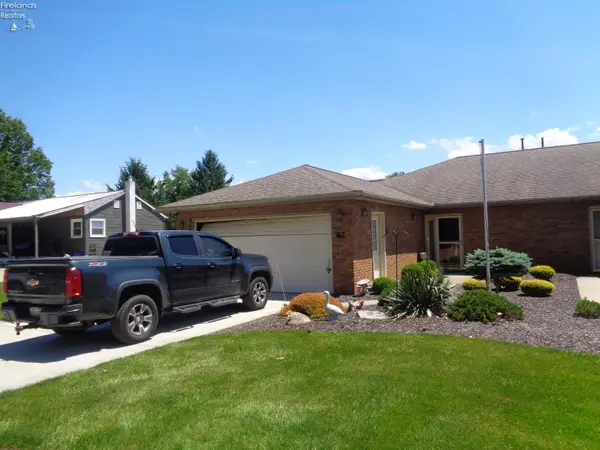 $179,900Active3 beds 2 baths1,341 sq. ft.
62 Mickey Road, Shelby, OH 44875
MLS# 20262061Listed by: CLINTON CASTLE REALTY $499,000Active5 beds 4 baths3,589 sq. ft.
1864 Myers Road, Shelby, OH 44875
MLS# 226018008Listed by: HOWARD HANNA REAL ESTATE SERVICES $37,200Pending2 beds 1 baths896 sq. ft.
58 Auburn Avenue, Shelby, OH 44875
MLS# 5206160Listed by: REALHOME SERVICES AND SOLUTIONS, INC. $90,000Active3 beds 2 baths1,410 sq. ft.
74 E Whitney Avenue, Shelby, OH 44875
MLS# 226009411Listed by: KELLER WILLIAMS LEGACY GROUP - CANTON


Protect your home and budget from life's surprises with an Assurant Home Warranty, backed by a partner that supports you through every step of homeownership. Explore Plans.
© 2023 - 2026 ERA Franchise Systems LLC. All rights reserved. ERA Franchise Systems LLC fully supports the principles of the Fair Housing Act and the Equal Opportunity Act. ERA, ERA Real Estate powered, and their respective logos are registered service marks of ERA Franchise Systems LLC. Each office is independently owned and operated.