
68 Pearl Drive, Shelby, OH 44875
Local realty services provided by:ERA Geyer Noakes Realty Group
68 Pearl Drive,Shelby, OH 44875
$269,900
- 3 Beds
- 2 Baths
- 1,674 sq. ft.
- Single family
- Active
Listed by: edward a adams, buffy a sexton
Office: danhoff-donnamiller realty
MLS#:20263934
Source:OH_FMLS
Price summary
- Price:$269,900
- Price per sq. ft.:$161.23
About this home
Welcome home to this inviting 3-bedroom, 2-full-bath home located in a great Shelby neighborhood!The home offers a comfortable layout with plenty of room for everyday living and entertaining. The partially finished basement provides additional space for a family room, recreation area, home office, or storage.You'll also appreciate the convenience of a 2-car garage and the desirable location close to everything Shelby has to offer. Whether you're looking for your first home, a place to grow, or simply a home in a great neighborhood, this one is ready for you to make it your own!Come take a lookyou may just find your next home!
Contact an agent
Home facts
- Year built:1966
- Listing ID #:20263934
- Added:1 day(s) ago
- Updated:September 30, 2026 at 05:05 PM
Rooms and interior
- Bedrooms:3
- Total bathrooms:2
- Full bathrooms:2
- Basement Description:Part
- Living area:1,674 sq. ft.
Heating and cooling
- Cooling:Central Air
- Heating:Forced Air, Gas
Structure and exterior
- Roof:Asphalt
- Year built:1966
- Building area:1,674 sq. ft.
- Lot area:0.31 Acres
- Construction Materials:Brick, Vinyl Siding
- Foundation Description:Basement, Part
Utilities
- Water:Public
- Sewer:Public Sewer
Finances and disclosures
- Price:$269,900
- Price per sq. ft.:$161.23
- Tax amount:$2,033 (2026)
Parking
- Parking description:Attached, Garage Door Opener, Paved Drive
- Garage:Yes
- Garage spaces:2
New listings near 68 Pearl Drive
- New
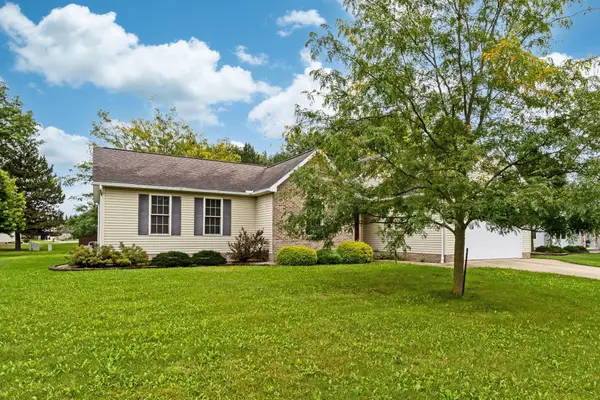 $305,000Active3 beds 2 baths1,742 sq. ft.
23 Lincoln Drive, Shelby, OH 44875
MLS# 226036309Listed by: KELLER WILLIAMS LEGACY GROUP - CANTON 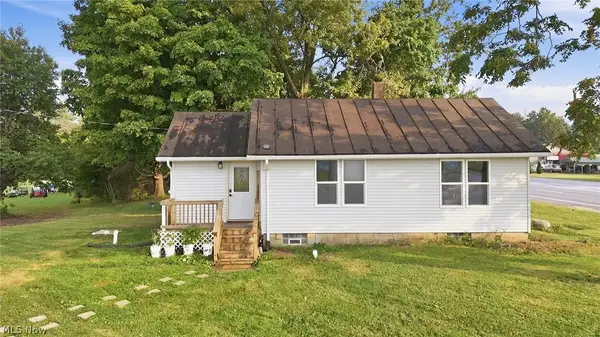 $119,900Pending2 beds 1 baths786 sq. ft.
3772 State Route 39, Shelby, OH 44875
MLS# 5243072Listed by: KELLER WILLIAMS ELEVATE $369,900Active5 beds 3 baths2,200 sq. ft.
65 Renfrew Drive, Shelby, OH 44875
MLS# 226033122Listed by: THE HOLDEN AGENCY $80,000Active3 beds 1 baths
30 Auburn Avenue, Shelby, OH 44875
MLS# 5204776Listed by: KELLER WILLIAMS LEGACY GROUP REALTY $199,900Pending2 beds 2 baths1,100 sq. ft.
22 Summit Avenue, Shelby, OH 44875
MLS# 5230820Listed by: KELLER WILLIAMS LEGACY GROUP REALTY $90,000Active2.96 Acres
Amoy West Road, Shelby, OH 44875
MLS# 5217878Listed by: KAUFMAN REALTY & AUCTION, LLC.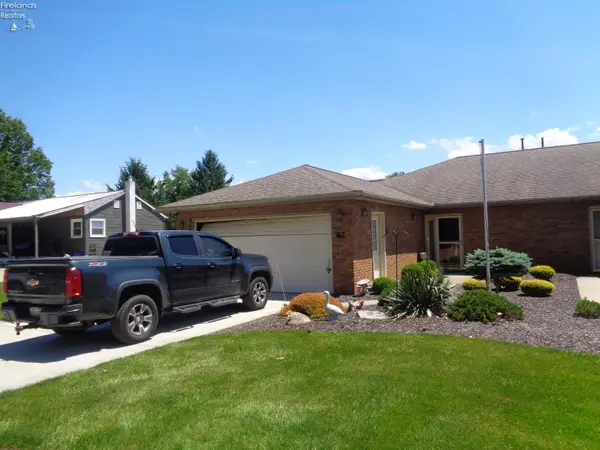 $169,500Active3 beds 2 baths1,341 sq. ft.
62 Mickey Road, Shelby, OH 44875
MLS# 20262061Listed by: CLINTON CASTLE REALTY $37,200Pending2 beds 1 baths896 sq. ft.
58 Auburn Avenue, Shelby, OH 44875
MLS# 5206160Listed by: REALHOME SERVICES AND SOLUTIONS, INC. $90,000Active3 beds 2 baths1,410 sq. ft.
74 E Whitney Avenue, Shelby, OH 44875
MLS# 226009411Listed by: KELLER WILLIAMS LEGACY GROUP - CANTON


Protect your home and budget from life's surprises with an Assurant Home Warranty, backed by a partner that supports you through every step of homeownership. Explore Plans.
© 2023 - 2026 ERA Franchise Systems LLC. All rights reserved. ERA Franchise Systems LLC fully supports the principles of the Fair Housing Act and the Equal Opportunity Act. ERA, ERA Real Estate powered, and their respective logos are registered service marks of ERA Franchise Systems LLC. Each office is independently owned and operated.