
4300 Falls Sw Road, Sherrodsville, OH 44675
Local realty services provided by:ERA Real Solutions Realty
Upcoming open houses
- Sun, Sep 0601:00 pm - 03:00 pm
Listed by: donna j beitzel
Office: mcinturf realty
MLS#:5240210
Source:OH_NORMLS
Price summary
- Price:$349,900
- Price per sq. ft.:$150.3
About this home
Move right in and enjoy the peace and tranquility of this wooded property near Atwood and Leesville Lakes. The work is all done on this tastefully decorated 3 bedroom, 3.5 bath home with 2 car attached garage on more than an acre country setting. Enjoy your morning coffee on the large covered front porch which is also the perfect spot for entertaining. Recent updates include vinyl siding, central air and all new windows. The large living room with wood burning fireplace is open to an updated kitchen with patio doors leading to the back deck and fenced back yard. The second floor features a primary suite with private bath, 2 additional bedrooms and a second full bath. The lower walk-out level is complete with a family room, bonus room which perfect for an in-home office or 4th bedroom, and 3rd full bath. There is a forced air furnace, however current owner uses a pellet stove for heating. Don't miss the opportunity to tour this beautiful home.
Contact an agent
Home facts
- Year built:1990
- Listing ID #:5240210
- Added:8 day(s) ago
- Updated:September 06, 2026 at 02:21 PM
Rooms and interior
- Bedrooms:3
- Total bathrooms:4
- Full bathrooms:3
- Half bathrooms:1
- Rooms Total:8
- Kitchen Description:Dishwasher, Microwave, Range, Refrigerator
- Basement:Yes
- Basement Description:Full, Partially Furnished, Walk Out Access
- Living area:2,328 sq. ft.
Heating and cooling
- Cooling:Central Air
- Heating:Fireplaces, Pellet Stove
- Central air:Yes
Structure and exterior
- Roof:Asphalt, Fiberglass
- Year built:1990
- Building area:2,328 sq. ft.
- Lot area:1.16 Acres
- Architectural Style:Conventional
- Construction Materials:Vinyl Siding
- Exterior Features:Deck
- Levels:2 Stories, 2 Story
Utilities
- Water:Well
- Sewer:Septic Tank
Finances and disclosures
- Price:$349,900
- Price per sq. ft.:$150.3
- Tax amount:$2,437 (2025)
Features and amenities
- Appliances:Dishwasher, Microwave, Range, Refrigerator, Water Softener
Parking
- Parking description:Attached, Garage
- Garage:Yes
- Garage spaces:2

New listings near 4300 Falls Sw Road
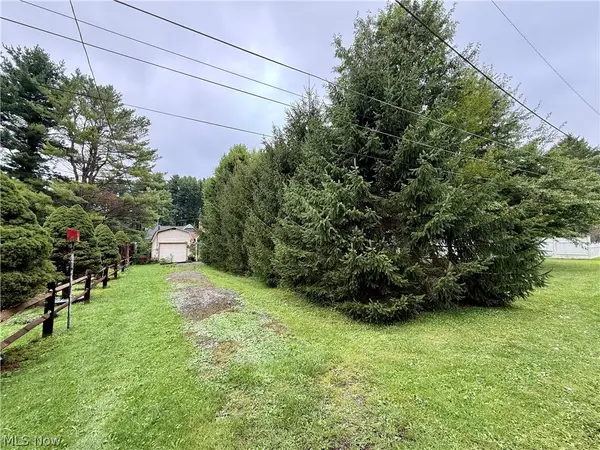 $65,000Pending0.23 Acres
6057 Glen Dr Sw, Sherrodsville, OH 44675
MLS# 5236566Listed by: CEDAR ONE REALTY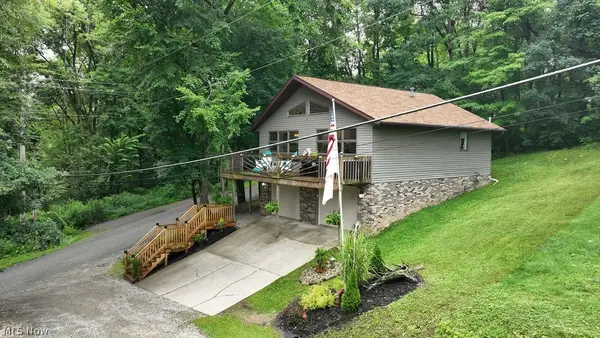 $379,900Pending2 beds 1 baths1,512 sq. ft.
2319 Camille Sw Road, Sherrodsville, OH 44675
MLS# 5232673Listed by: KELLER WILLIAMS LEGACY GROUP REALTY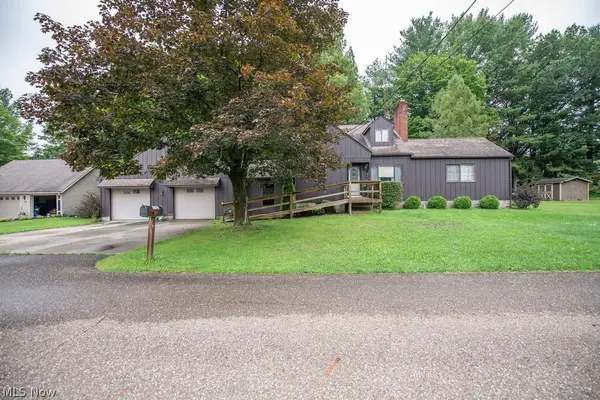 $349,900Active3 beds 2 baths1,896 sq. ft.
1182 Washington Sw Street, Sherrodsville, OH 44675
MLS# 5235253Listed by: KELLER WILLIAMS LEGACY GROUP REALTY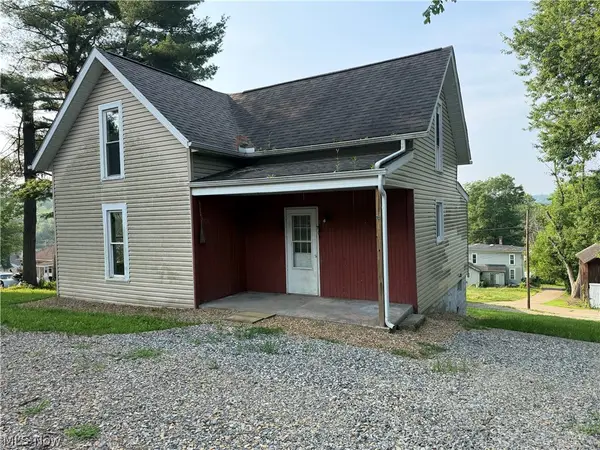 $74,900Active3 beds 1 baths1,428 sq. ft.
135 Mound Street, Sherrodsville, OH 44675
MLS# 5231887Listed by: CRONEBAUGH AUCTION & REALTY, LLC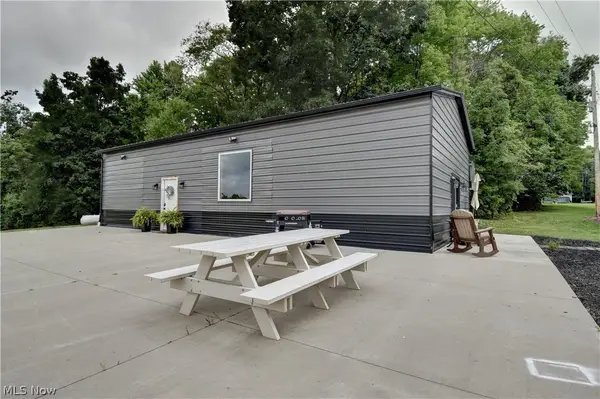 $289,900Pending3 beds 1 baths1,300 sq. ft.
7290 Crane Sw Road, Sherrodsville, OH 44675
MLS# 5231217Listed by: BARNETT INC. REALTORS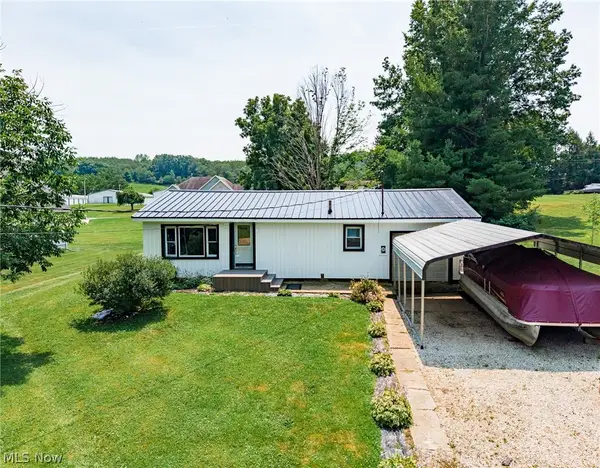 $299,000Active3 beds 1 baths
6102 Vale View Sw Drive, Sherrodsville, OH 44675
MLS# 5228522Listed by: KAUFMAN REALTY & AUCTION, LLC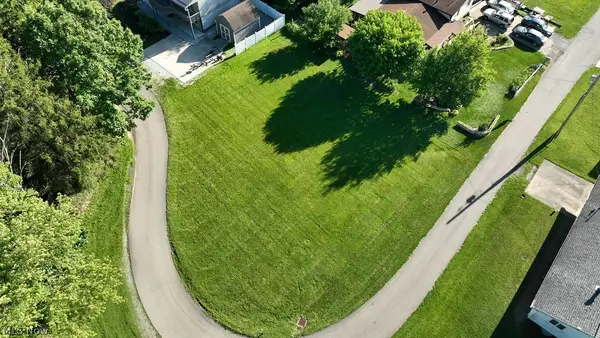 $79,900Pending0.2 Acres
6054 W Lakeside Sw Drive, Sherrodsville, OH 44675
MLS# 5221949Listed by: KELLER WILLIAMS LEGACY GROUP REALTY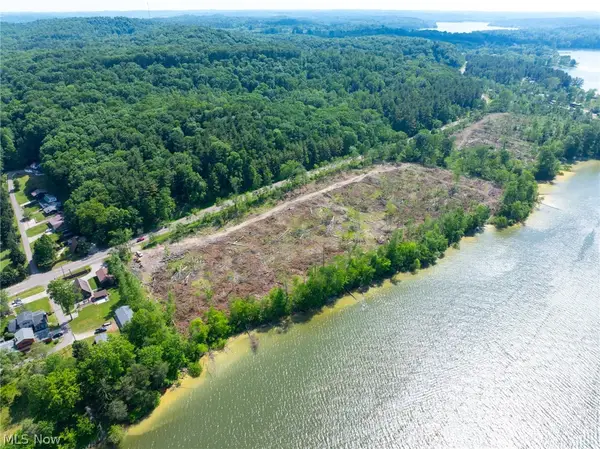 $1Pending0.43 Acres
Lodge Road, Sherrodsville, OH 44675
MLS# 5221441Listed by: KAUFMAN REALTY & AUCTION, LLC.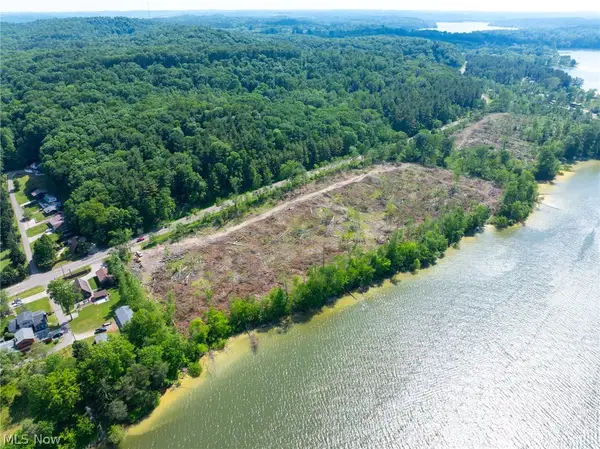 $1Pending0.28 Acres
Lodge Road, Sherrodsville, OH 44675
MLS# 5221446Listed by: KAUFMAN REALTY & AUCTION, LLC.


Protect your home and budget from life's surprises with an Assurant Home Warranty, backed by a partner that supports you through every step of homeownership. Explore Plans.
© 2023 - 2026 ERA Franchise Systems LLC. All rights reserved. ERA Franchise Systems LLC fully supports the principles of the Fair Housing Act and the Equal Opportunity Act. ERA, ERA Real Estate powered, and their respective logos are registered service marks of ERA Franchise Systems LLC. Each office is independently owned and operated.