
152 Northwood Avenue, Shiloh, OH 45405
Local realty services provided by:ERA Real Solutions Realty
152 Northwood Avenue,Harrison Twp, OH 45405
$115,000
- 3 Beds
- 2 Baths
- 1,034 sq. ft.
- Single family
- Active
Listed by: charlotte pendergrass
Office: re/max alpha real estate513-523-6358
MLS#:1899126
Source:OH_CINCY
Price summary
- Price:$115,000
- Price per sq. ft.:$111.22
About this home
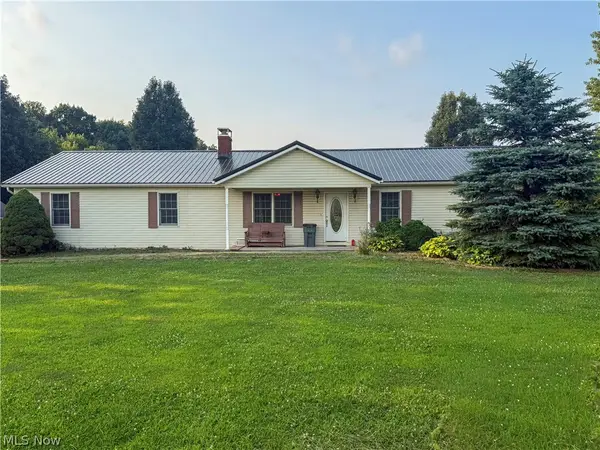
Charming craftsman style home waiting for your touches with large yard in a convenient location. Hardwood floors, window seat in dining room. Den on first floor has a full bath attached and previous owners used it as a bedroom without a closet. Attached carport with accessible ramp to house. Detached garage needs work. Property sold as is to settle estate. NO FHA or VA.
Contact an agent
Home facts
- Year built:1925
- Listing ID #:1899126
- Added:8 day(s) ago
- Updated:November 11, 2026 at 03:45 PM
Rooms and interior
- Bedrooms:3
- Total bathrooms:2
- Full bathrooms:2
- Rooms Total:6
- Dining Description:Wood Floor
- Kitchen Description:Microwave, Oven/Range, Refrigerator, Vinyl Floor, Walkout
- Bedroom Description:Walk-in Closet, Wall-to-Wall Carpet
- Basement Description:Full, Unfinished
- Living area:1,034 sq. ft.
Heating and cooling
- Cooling:Central Air
- Heating:Forced Air, Gas
Structure and exterior
- Roof:Shingle
- Year built:1925
- Building area:1,034 sq. ft.
- Lot area:0.15 Acres
- Architectural Style:Craftsman/Bungalow
- Construction Materials:Vinyl Siding
- Foundation Description:Poured
- Levels:One and One Half
Utilities
- Water:Public
- Sewer:Public Sewer
Finances and disclosures
- Price:$115,000
- Price per sq. ft.:$111.22
Features and amenities
- Appliances:Microwave, Oven/Range, Refrigerator
- Amenities:Natural Woodwork
Parking
- Parking description:Driveway
- Garage:Yes
- Garage spaces:1
- Carport spaces:1
 Information deemed reliable but not guaranteed. The data relating to real estate for sale on this web site comes in part from the Broker Reciprocity program of the Multiple Listing Service of Greater Cincinnati. Real estate listings held by brokerage firms other than ERA Real Solutions Realty are marked with the Broker Reciprocity™ logo (the small house as shown to the left) and detailed information about them includes the name of the listing brokers. 2026, MLS of Greater Cincinnati, Inc. All rights reserved. OH_CINCY Member Broker: Jeremy Raby
New listings near 152 Northwood Avenue



Protect your home and budget from life's surprises with an Assurant Home Warranty, backed by a partner that supports you through every step of homeownership. Explore Plans.
© 2023 - 2026 ERA Franchise Systems LLC. All rights reserved. ERA Franchise Systems LLC fully supports the principles of the Fair Housing Act and the Equal Opportunity Act. ERA, ERA Real Estate powered, and their respective logos are registered service marks of ERA Franchise Systems LLC. Each office is independently owned and operated.