
301 E Wood Street, Shreve, OH 44676
Local realty services provided by:ERA Real Solutions Realty
Upcoming open houses
- Sun, Oct 0401:00 pm - 03:00 pm
Listed by: melissa sanford
Office: keller williams legacy group realty
MLS#:5248748
Source:OH_NORMLS
Price summary
- Price:$164,900
- Price per sq. ft.:$117.45
About this home
Welcome to 301 E Wood Street in Shreve! This 4-bedroom home offers a comfortable layout with plenty of flexibility. The main floor features a living room, dining area, kitchen, bedroom, full bath, and convenient main-floor laundry. Fresh paint and new flooring on the main level give the home an updated feel, and the back section of the roof was replaced in 2026. Outside, you’ll find an attached one-car garage, a spacious backyard, and two sheds, one of which was most recently used as a chicken coop. Located in the Triway Local School District, this home offers a functional layout with flexible spaces both inside and out.
Contact an agent
Home facts
- Year built:1900
- Listing ID #:5248748
- Added:2 day(s) ago
- Updated:October 03, 2026 at 03:06 PM
Rooms and interior
- Bedrooms:4
- Total bathrooms:1
- Full bathrooms:1
- Rooms Total:7
- Basement:Yes
- Basement Description:Partial, Unfinished
- Living area:1,404 sq. ft.
Heating and cooling
- Cooling:Central Air
- Heating:Forced Air, Gas
- Central air:Yes
Structure and exterior
- Roof:Asphalt, Fiberglass, Metal
- Year built:1900
- Building area:1,404 sq. ft.
- Lot area:0.25 Acres
- Architectural Style:Conventional
- Construction Materials:Vinyl Siding
- Levels:2 Story
Utilities
- Water:Public
- Sewer:Public Sewer
Finances and disclosures
- Price:$164,900
- Price per sq. ft.:$117.45
- Tax amount:$1,028 (2025)
Parking
- Parking description:Attached, Garage
- Garage:Yes
- Garage spaces:1

New listings near 301 E Wood Street
- New
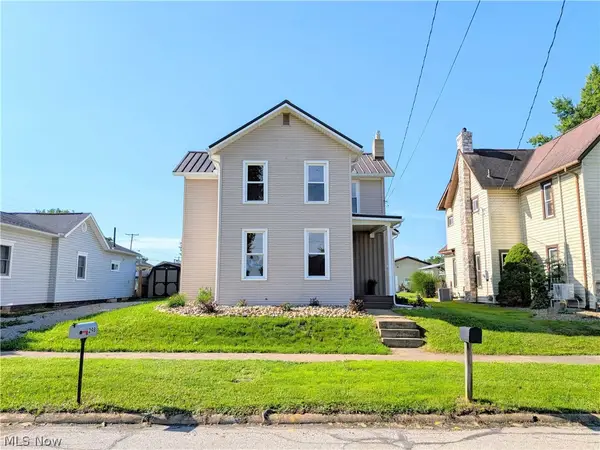 $187,900Active3 beds 2 baths1,296 sq. ft.
293 Jones Street, Shreve, OH 44676
MLS# 5247627Listed by: STEWARDSHIP REALTY LLC 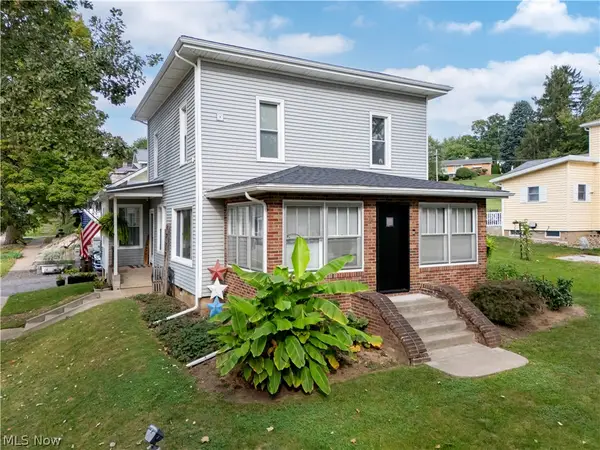 $210,000Active4 beds 2 baths
301 N Main Street, Shreve, OH 44676
MLS# 5246194Listed by: RE/MAX SHOWCASE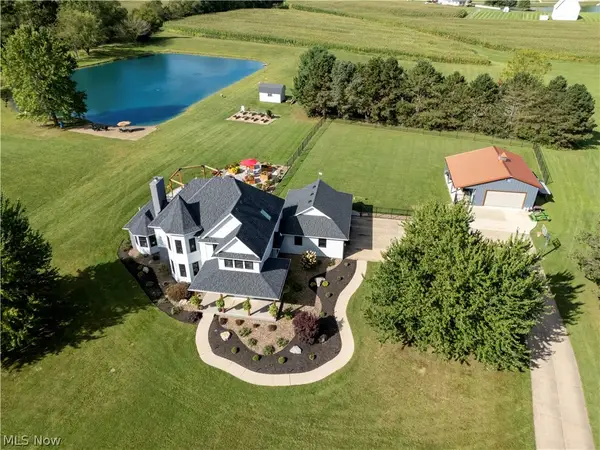 $765,000Active4 beds 3 baths3,759 sq. ft.
6201 Newkirk Road, Shreve, OH 44676
MLS# 5232497Listed by: CUTLER REAL ESTATE $105,000Pending2 beds 1 baths984 sq. ft.
415 Liberty Street, Shreve, OH 44676
MLS# 5242748Listed by: THE DANBERRY CO. $529,900Active4 beds 3 baths3,080 sq. ft.
6730 Nathaniel Drive, Shreve, OH 44676
MLS# 5238794Listed by: RE/MAX FIRST REALTY, LLC $1Pending3 beds 2 baths1,742 sq. ft.
11976 State Route 226, Shreve, OH 44676
MLS# 5238167Listed by: KAUFMAN REALTY & AUCTION, LLC. $369,000Active4 beds 2 baths1,716 sq. ft.
450 S Wells Street, Shreve, OH 44676
MLS# 5235458Listed by: RE/MAX SHOWCASE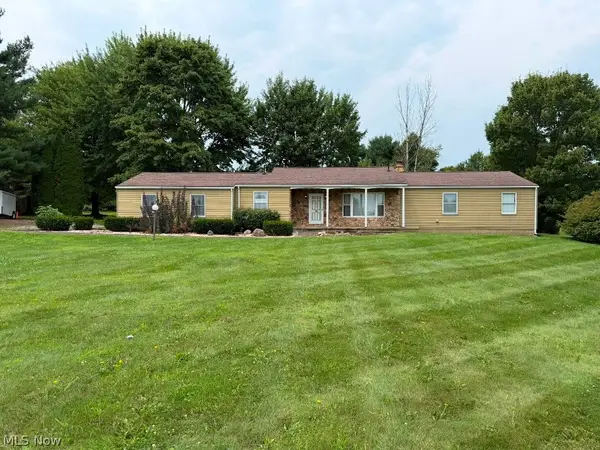 $1Pending3 beds 3 baths1,786 sq. ft.
8311 S Elyria Road, Shreve, OH 44676
MLS# 5235825Listed by: DONALD K. GANT REALTY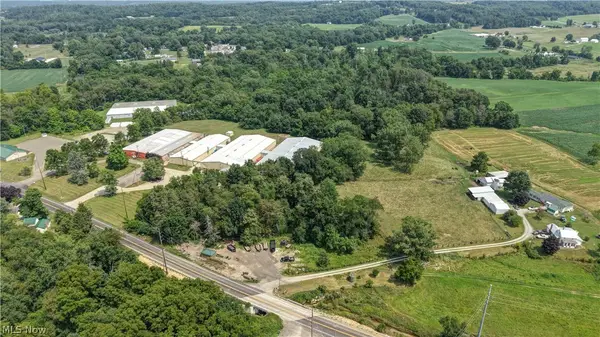 $420,000Pending26.03 Acres
Shreve Road, Shreve, OH 44676
MLS# 5224308Listed by: KAUFMAN REALTY & AUCTION, LLC.


Protect your home and budget from life's surprises with an Assurant Home Warranty, backed by a partner that supports you through every step of homeownership. Explore Plans.
© 2023 - 2026 ERA Franchise Systems LLC. All rights reserved. ERA Franchise Systems LLC fully supports the principles of the Fair Housing Act and the Equal Opportunity Act. ERA, ERA Real Estate powered, and their respective logos are registered service marks of ERA Franchise Systems LLC. Each office is independently owned and operated.