
450 S Wells Street, Shreve, OH 44676
Local realty services provided by:ERA Real Solutions Realty
Listed by: evonne m snyder
Office: re/max showcase
MLS#:5260342
Source:OH_NORMLS
Price summary
- Price:$349,000
- Price per sq. ft.:$203.38
About this home
Country charm, modern updates and room to roam! This beautifully updated 4 bedroom, 2 bath home sits on just under 4 acres and offers the perfect blend of country living and comfortable style. Tastefully decorated throughout, the home features a primary suit with private bath, refreshed kitchen cabinetry, updated bathrooms and new flooring throughout all four bedrooms and the laundry room. The outdoor amenities are just as impressive! Enjoy relaxing evenings around the firepit on the quaint patio with plenty of seating or take advantage of the expansive 50x32 pole barn and milk house. Need a little extra space for hobbies, entertaining, or your own private retreat? You'll love the dedicated 30x20 man cave with its own separate entrance! Additional features include a 2-car detached garage, fresh landscaping with outdoor lighting and a new gas line to home. Major mechanical updates include a 2023 gas furnace and hot water tank replaced in July. There is also a flat barn on the property that does need some repairs but offers exciting potential for those looking to bring their vision to life. Whether you're dreaming of a mini farm, need room for hobbies and storage or simply want to enjoy the peacefulness of country living, this Shreve property has so much to offer. A little country, a lot of charm and updates you'll appreciate!...
Contact an agent
Home facts
- Year built:1920
- Listing ID #:5260342
- Added:5 day(s) ago
- Updated:November 16, 2026 at 01:01 AM
Rooms and interior
- Bedrooms:4
- Total bathrooms:2
- Full bathrooms:2
- Kitchen Description:Dishwasher, Range, Refrigerator
- Basement:Yes
- Basement Description:Full, Unfinished
- Living area:1,716 sq. ft.
Heating and cooling
- Cooling:Central Air
- Heating:Forced Air, Gas
- Central air:Yes
Structure and exterior
- Roof:Asphalt
- Year built:1920
- Building area:1,716 sq. ft.
- Lot area:3.95 Acres
- Lot Features:Wooded/Treed
- Architectural Style:Ranch
- Construction Materials:Vinyl Siding
- Exterior Features:Patio, Wooded
- Levels:1 Story, 1 Story
Utilities
- Water:Well
- Sewer:Public Sewer
Finances and disclosures
- Price:$349,000
- Price per sq. ft.:$203.38
- Tax amount:$1,504 (2025)
Features and amenities
- Appliances:Dishwasher, Range, Refrigerator, Washer, Water Softener
- Laundry features:Dryer, Washer
Parking
- Parking description:Detached, Garage
- Garage:Yes
- Garage spaces:2

New listings near 450 S Wells Street
- New
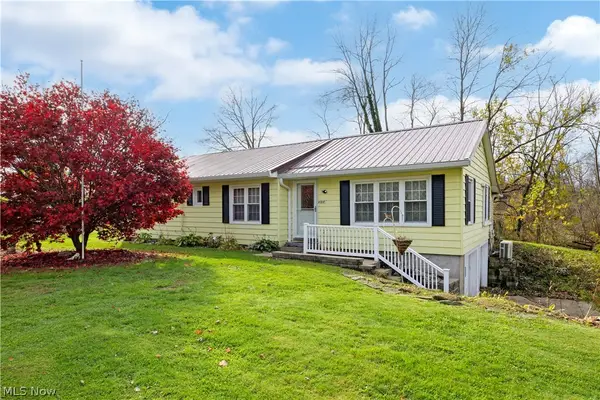 $229,900Active3 beds 1 baths1,422 sq. ft.
4708 Kister Road, Shreve, OH 44676
MLS# 5260945Listed by: RE/MAX SHOWCASE - New
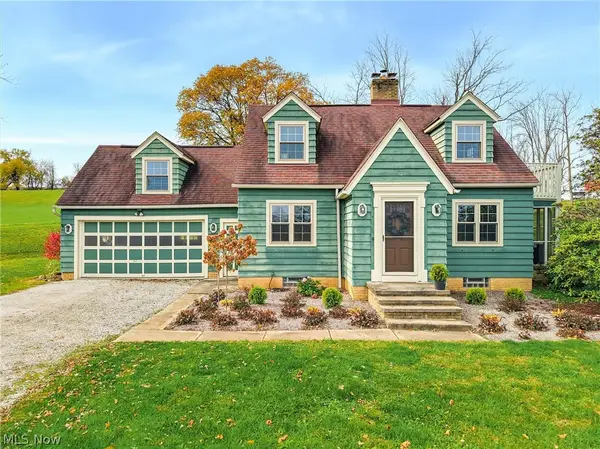 $299,900Active3 beds 2 baths1,470 sq. ft.
3578 Willow Road, Shreve, OH 44676
MLS# 5260572Listed by: RE/MAX SHOWCASE - New
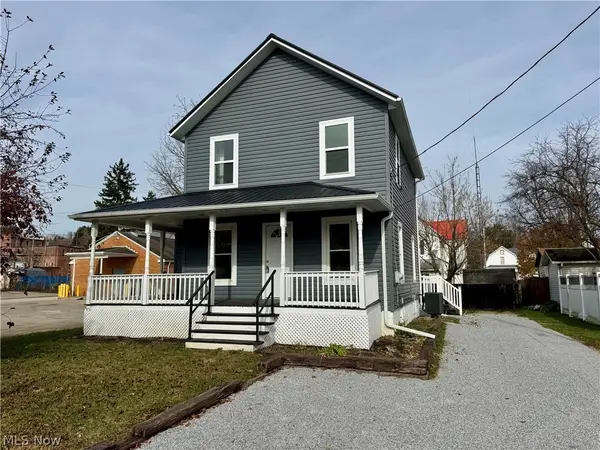 $169,900Active2 beds 2 baths1,118 sq. ft.
250 E Mcconkey Street, Shreve, OH 44676
MLS# 5259529Listed by: KELLER WILLIAMS LEGACY GROUP REALTY 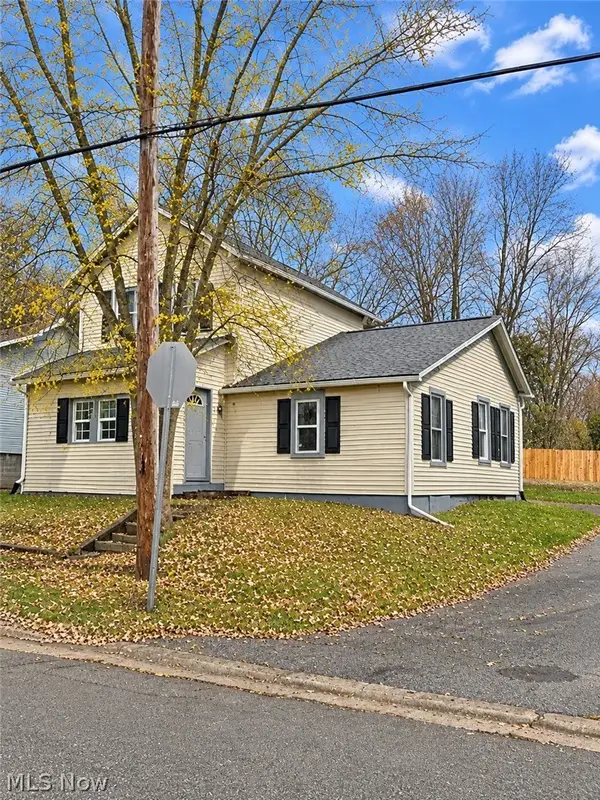 $158,000Active3 beds 1 baths1,442 sq. ft.
256 E Robinson Street, Shreve, OH 44676
MLS# 5259034Listed by: HOWARD HANNA REAL ESTATE SERVICES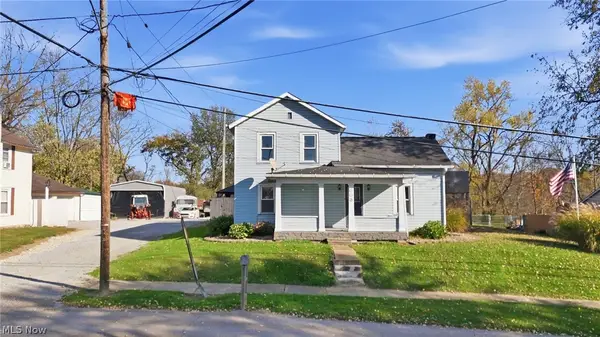 $199,900Active3 beds 1 baths1,232 sq. ft.
204 S Wells Street, Shreve, OH 44676
MLS# 5257538Listed by: KELLER WILLIAMS ELEVATE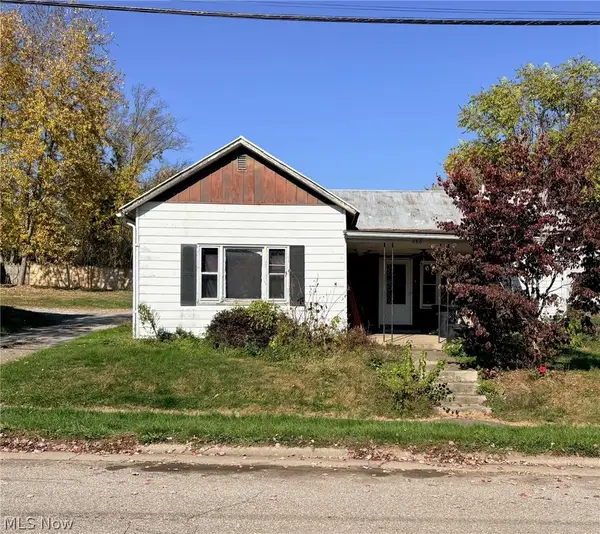 $74,900Active2 beds 1 baths1,012 sq. ft.
266 E Robinson Street, Shreve, OH 44676
MLS# 5257067Listed by: EXP REALTY, LLC. $180,000Active3 beds 2 baths1,296 sq. ft.
293 Jones Street, Shreve, OH 44676
MLS# 5256383Listed by: STEWARDSHIP REALTY LLC $265,000Active3 beds 2 baths1,524 sq. ft.
771 N Market Street, Shreve, OH 44676
MLS# 5255917Listed by: BERKSHIRE HATHAWAY HOMESERVICES PROFESSIONAL REALTY $1Pending48.67 Acres
Shreve Road, Shreve, OH 44676
MLS# 5255153Listed by: DONALD K. GANT REALTY


Protect your home and budget from life's surprises with an Assurant Home Warranty, backed by a partner that supports you through every step of homeownership. Explore Plans.
© 2023 - 2026 ERA Franchise Systems LLC. All rights reserved. ERA Franchise Systems LLC fully supports the principles of the Fair Housing Act and the Equal Opportunity Act. ERA, ERA Real Estate powered, and their respective logos are registered service marks of ERA Franchise Systems LLC. Each office is independently owned and operated.