
1210 Riverbend Boulevard, Sidney, OH 45365
Local realty services provided by:ERA Petkus Weiss
1210 Riverbend Boulevard,Sidney, OH 45365
$189,000
- 3 Beds
- 2 Baths
- 1,241 sq. ft.
- Single family
- Active
Listed by: paula hill
Office: exp realty
MLS#:972747
Source:OH_DABR
Price summary
- Price:$189,000
- Price per sq. ft.:$152.3
About this home
Located in the Riverbend neighborhood, this 3-bedroom, 1.5-bath ranch offers 1,241 square feet of living space. A portion of the garage has been converted into an additional living room featuring a wood-burning fireplace, while still leaving room to park a small car in the garage. The bathroom has been updated with a walk-in shower and new vanity. All appliances stay with the home! Outside, the driveway and large patio were replaced in 2022, and an awning was added over the patio approximately three years ago, making it a great spot to relax or entertain. Come take a look at all this home has to offer!
Contact an agent
Home facts
- Year built:1973
- Subdivision & Development:River Bend Hill Sec 1
- Listing ID #:972747
- Added:11 day(s) ago
- Updated:November 17, 2026 at 04:46 PM
Rooms and interior
- Bedrooms:3
- Total bathrooms:2
- Full bathrooms:1
- Half bathrooms:1
- Rooms Total:3
- Kitchen Description:Range, Refrigerator
- Living area:1,241 sq. ft.
Heating and cooling
- Heating:Baseboard
Structure and exterior
- Year built:1973
- Building area:1,241 sq. ft.
- Lot area:0.17 Acres
- Construction Materials:Brick
- Levels:1 Story
Finances and disclosures
- Price:$189,000
- Price per sq. ft.:$152.3
Features and amenities
- Laundry features:Dryer, Washer
Parking
- Garage:Yes
New listings near 1210 Riverbend Boulevard
- New
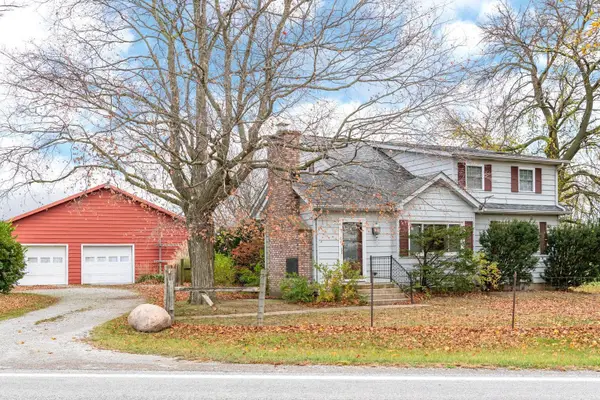 $429,900Active4 beds 2 baths1,970 sq. ft.
4367 State Route 29 E, Sidney, OH 45365
MLS# 226043168Listed by: REMAX ALLIANCE REALTY 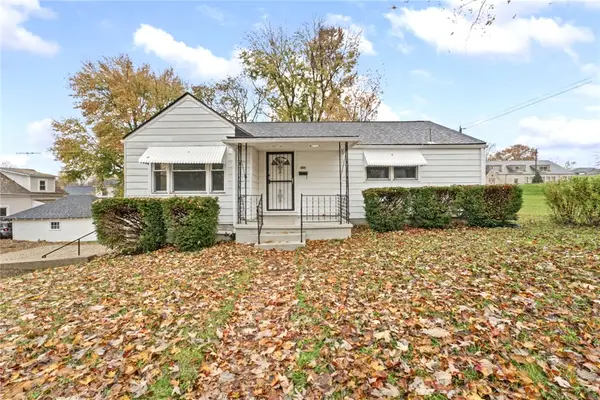 $149,900Pending2 beds 1 baths960 sq. ft.
728 N West Avenue, Sidney, OH 45365
MLS# 972416Listed by: STREETLIGHT REALTY LLC- Open Fri, 5 to 6:30pm
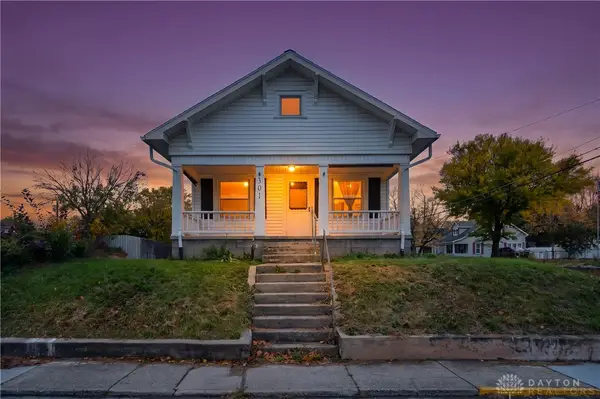 $158,000Active2 beds 1 baths
301 S Highland Alley, Sidney, OH 45365
MLS# 972579Listed by: EXP REALTY 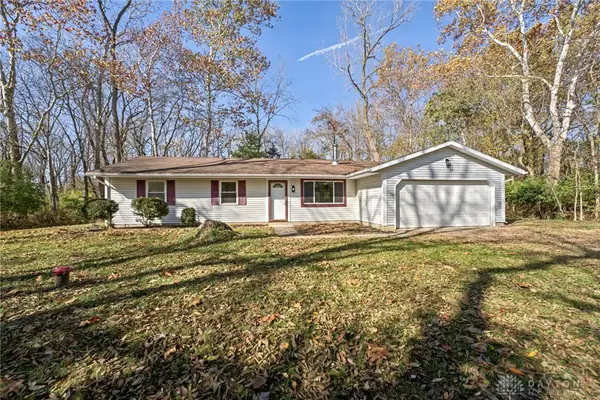 $229,900Pending3 beds 2 baths1,249 sq. ft.
477 Woodward Way, Sidney, OH 45365
MLS# 972378Listed by: STREETLIGHT REALTY LLC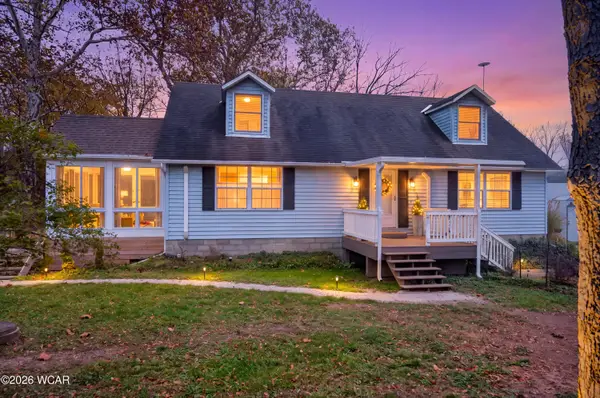 $586,000Active3 beds 3 baths2,430 sq. ft.
2750 Sidney-freyburg Road, Sidney, OH 45365
MLS# 312101Listed by: EXP-SIDNEY HOMES BY HILL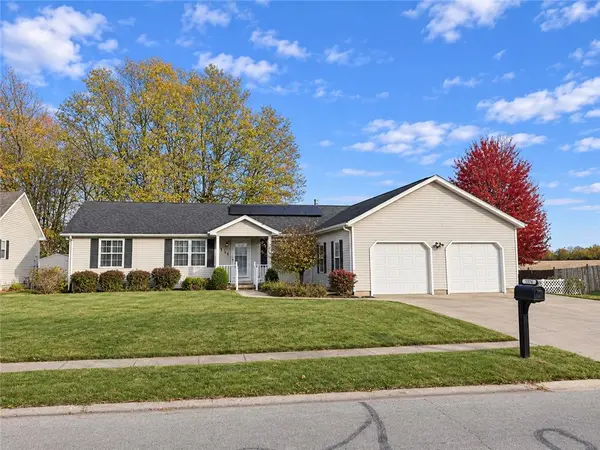 $274,000Active3 beds 2 baths1,640 sq. ft.
1376 Constitution Avenue, Sidney, OH 45365
MLS# 972337Listed by: KELLER WILLIAMS HOME TOWN RLTY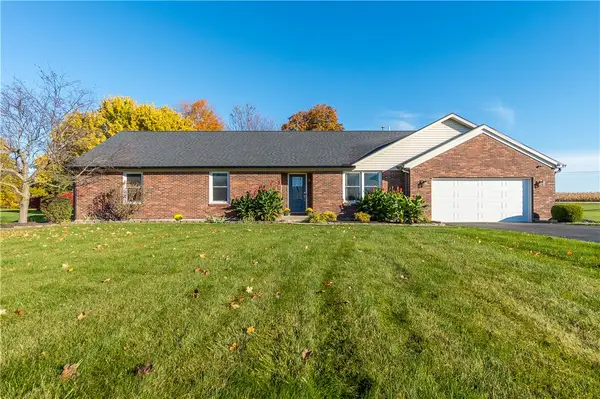 $329,000Active3 beds 2 baths1,973 sq. ft.
14991 Charm Hill Drive, Sidney, OH 45365
MLS# 972214Listed by: GLASSHOUSE REALTY GROUP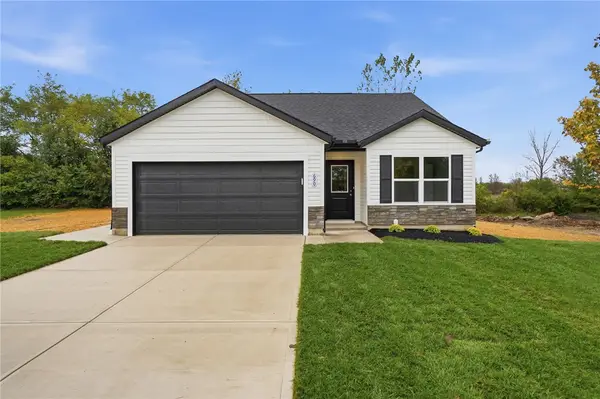 $249,995Active3 beds 2 baths1,127 sq. ft.
607 Addy Avenue, Sidney, OH 45365
MLS# 971986Listed by: KELLER WILLIAMS SEVEN HILLS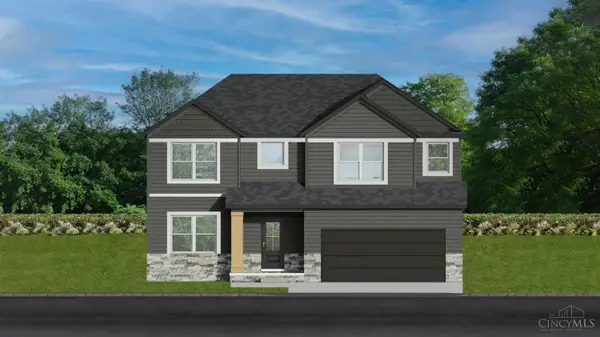 $299,995Active4 beds 3 baths1,898 sq. ft.
591 Addy Avenue, Sidney, OH 45365
MLS# 1898515Listed by: KELLER WILLIAMS SEVEN HILLS RE


Protect your home and budget from life's surprises with an Assurant Home Warranty, backed by a partner that supports you through every step of homeownership. Explore Plans.
© 2023 - 2026 ERA Franchise Systems LLC. All rights reserved. ERA Franchise Systems LLC fully supports the principles of the Fair Housing Act and the Equal Opportunity Act. ERA, ERA Real Estate powered, and their respective logos are registered service marks of ERA Franchise Systems LLC. Each office is independently owned and operated.