
430 E Ruth Street, Sidney, OH 45365
Local realty services provided by:ERA Petkus Weiss
430 E Ruth Street,Sidney, OH 45365
$250,000
- 3 Beds
- 3 Baths
- 1,260 sq. ft.
- Single family
- Active
Listed by: gay smith
Office: gay smith/associates
MLS#:964235
Source:OH_DABR
Price summary
- Price:$250,000
- Price per sq. ft.:$198.41
About this home
Here it is! Sidney's North End! 3 bedrooms, 1 full and 2 half baths, a full basement half finished into a family room and the other half clean and dry for the laundry (washer and dryer in place) and safe storage, a large bright living room, an updated kitchen with newer range and refrigerator, new cabinets and lots of storage space plus a dining area. Outside, the carport will cover your car or truck. The grand fenced backyard will please both children and pets...level ground, perfect for play or "fetch." Move before school starts! Upsizing or downsizing, this home will be easy to adapt to a buyer's needs for space and storage.
Contact an agent
Home facts
- Year built:1959
- Subdivision & Development:Whole Northlawn Sub
- Listing ID #:964235
- Added:52 day(s) ago
- Updated:September 06, 2026 at 03:40 PM
Rooms and interior
- Bedrooms:3
- Total bathrooms:3
- Full bathrooms:1
- Half bathrooms:2
- Rooms Total:7
- Kitchen Description:Range, Refrigerator
- Basement:Yes
- Basement Description:Full
- Living area:1,260 sq. ft.
Heating and cooling
- Central air:Yes
Structure and exterior
- Year built:1959
- Building area:1,260 sq. ft.
- Lot area:0.25 Acres
- Exterior Features:Patio
- Levels:1 Story
Finances and disclosures
- Price:$250,000
- Price per sq. ft.:$198.41
Features and amenities
- Laundry features:Dryer, Washer
New listings near 430 E Ruth Street
- New
 $175,000Active3 beds 1 baths1,376 sq. ft.
402 E Court Street, Sidney, OH 45365
MLS# 968182Listed by: EXP REALTY - New
 $159,000Active2 beds 1 baths1,344 sq. ft.
861 S Miami Avenue, Sidney, OH 45365
MLS# 968175Listed by: EXP REALTY - New
 $239,900Active3 beds 2 baths1,700 sq. ft.
444 Apollo Street, Sidney, OH 45365
MLS# 968178Listed by: EXP REALTY - Open Sun, 1 to 2:30pmNew
 $385,000Active4 beds 3 baths2,615 sq. ft.
133 Twinbrook Place, Sidney, OH 45365
MLS# 967633Listed by: GLASSHOUSE REALTY GROUP - New
 $195,900Active3 beds 1 baths1,150 sq. ft.
518 4th Avenue, Sidney, OH 45365
MLS# 967524Listed by: EXP REALTY - New
 $550,000Active3 beds 1 baths2,222 sq. ft.
4129 Childrens Home, Sidney, OH 45365
MLS# 967381Listed by: GAY SMITH/ASSOCIATES 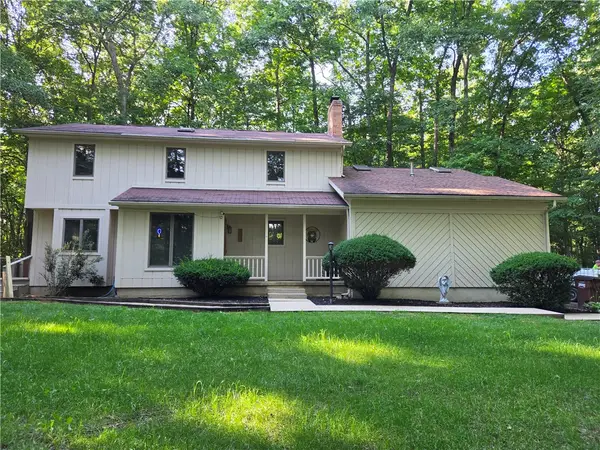 $390,500Pending4 beds 3 baths2,182 sq. ft.
678 Winding Ridge Lane, Sidney, OH 45365
MLS# 965193Listed by: KELLER WILLIAMS HOME TOWN RLTY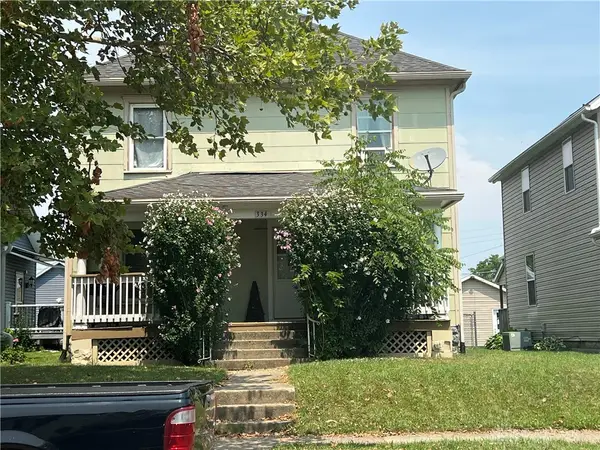 $148,000Active3 beds 1 baths1,680 sq. ft.
334 Park Street, Sidney, OH 45365
MLS# 967216Listed by: HOWARD HANNA REAL ESTATE SERV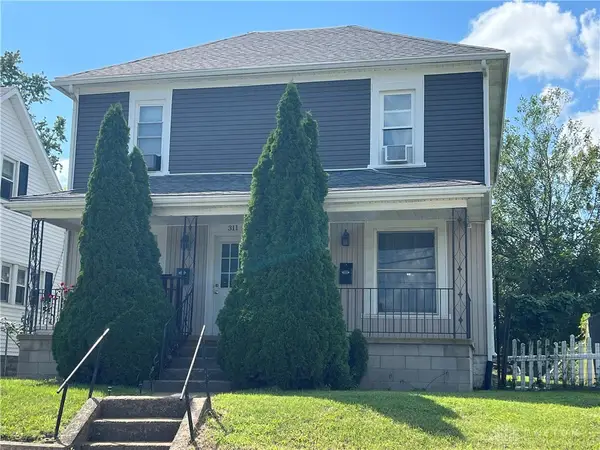 $240,000Active6 beds 2 baths1,792 sq. ft.
309 S Highland Avenue, Sidney, OH 45365
MLS# 967218Listed by: HOWARD HANNA REAL ESTATE SERV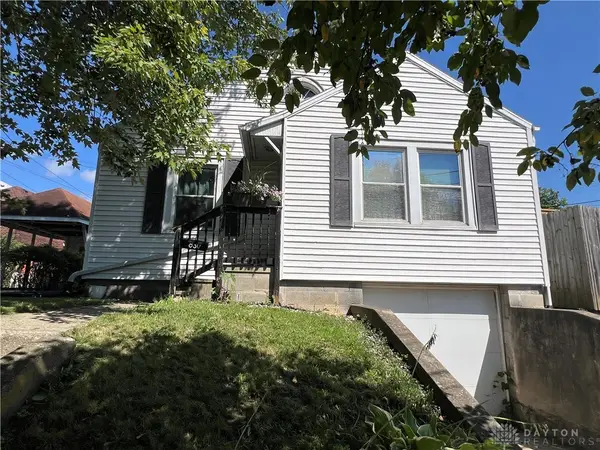 $168,000Active2 beds 1 baths992 sq. ft.
830 S Ohio Avenue, Sidney, OH 45365
MLS# 967211Listed by: HOWARD HANNA REAL ESTATE SERV


Protect your home and budget from life's surprises with an Assurant Home Warranty, backed by a partner that supports you through every step of homeownership. Explore Plans.
© 2023 - 2026 ERA Franchise Systems LLC. All rights reserved. ERA Franchise Systems LLC fully supports the principles of the Fair Housing Act and the Equal Opportunity Act. ERA, ERA Real Estate powered, and their respective logos are registered service marks of ERA Franchise Systems LLC. Each office is independently owned and operated.