
6097 W Fordham Place, Silverton, OH 45213
Local realty services provided by:ERA Martin & Associates
Listed by: todd blersch
Office: coldwell banker realty513-321-9944
MLS#:1891597
Source:OH_CINCY
Price summary
- Price:$319,000
- Price per sq. ft.:$187.87
About this home
Move Right In!!! This attractive 4 bedroom, 2 bath home offers modern finishes and major recent upgrades, including a roof, and windows all just 2 years old! The kitchen brings the WOW factor, offering stainless steel appliances, granite countertops, and a clean, neutral design; timeless flooring selections and updated bathrooms complete the welcoming aesthetic. Downstairs, the finished basement WITH full bath adds flexible living space to enjoy, ideal for game day headquarters, a remote work setup, or home gym. Outside, enjoy a level backyard ready for bbq's, a firepit/conversation area, or your 4-legged friends with the zoomies. Prime location, close to all the action in Kenwood Towne Center, Trader Joes, local hotspots for coffee, dining and shopping, and easy access to highways!
Contact an agent
Home facts
- Year built:1956
- Listing ID #:1891597
- Added:8 day(s) ago
- Updated:September 05, 2026 at 02:48 PM
Rooms and interior
- Bedrooms:4
- Total bathrooms:2
- Full bathrooms:2
- Rooms Total:8
- Dining Description:Laminate Floor, Walkout, Window Treatment
- Kitchen Description:Dishwasher, Eat-In, Galley, Marble/Granite/Slate, Microwave, Oven/Range, Refrigerator, Vinyl Floor, Walkout, Window Treatment, Wood Cabinets
- Bedroom Description:Wall-to-Wall Carpet, Window Treatment
- Basement Description:Full, Glass Block Window, Part Finished, Walkout, Wall-to-Wall Carpet
- Living area:1,698 sq. ft.
Heating and cooling
- Cooling:Central Air
- Heating:Forced Air, Gas
Structure and exterior
- Roof:Shingle
- Year built:1956
- Building area:1,698 sq. ft.
- Lot area:0.14 Acres
- Architectural Style:Traditional
- Construction Materials:Brick, Stone
- Exterior Features:Patio
- Foundation Description:Stone
- Levels:2 Story
Utilities
- Water:Public
- Sewer:Public Sewer
Finances and disclosures
- Price:$319,000
- Price per sq. ft.:$187.87
Features and amenities
- Appliances:Dishwasher, Microwave, Oven/Range, Refrigerator
Parking
- Parking description:Driveway
 Information deemed reliable but not guaranteed. The data relating to real estate for sale on this web site comes in part from the Broker Reciprocity program of the Multiple Listing Service of Greater Cincinnati. Real estate listings held by brokerage firms other than ERA Martin & Associates are marked with the Broker Reciprocity™ logo (the small house as shown to the left) and detailed information about them includes the name of the listing brokers. 2026, MLS of Greater Cincinnati, Inc. All rights reserved.
New listings near 6097 W Fordham Place
- New
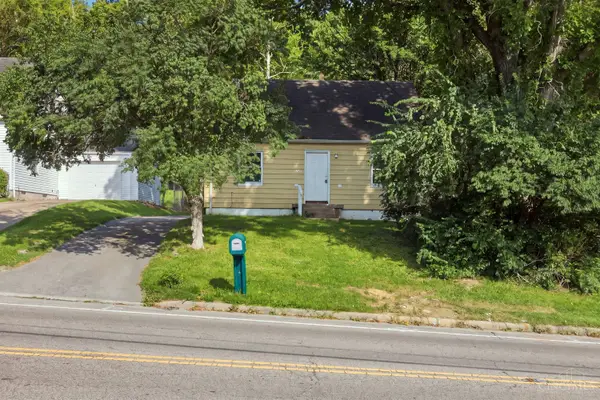 $124,900Active3 beds 1 baths979 sq. ft.
6246 Stewart Road, Silverton, OH 45227
MLS# 1892257Listed by: MAINSTAY BROKERAGE LLC - New
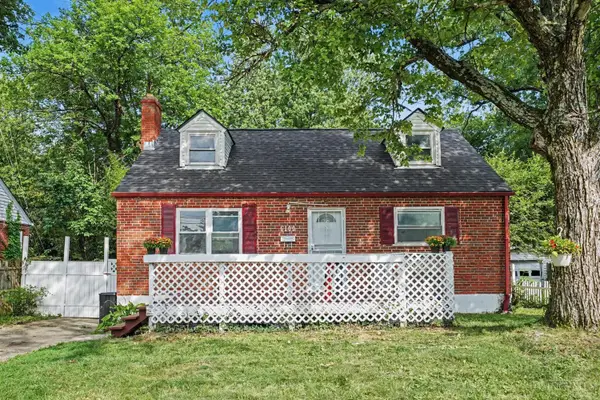 $200,000Active4 beds 1 baths1,208 sq. ft.
6100 W Fordham Place, Silverton, OH 45213
MLS# 1892252Listed by: EXP REALTY  $250,000Pending3 beds 2 baths1,334 sq. ft.
3935 Saint James Avenue, Silverton, OH 45236
MLS# 967606Listed by: COLDWELL BANKER REALTY $359,900Pending3 beds 2 baths2,316 sq. ft.
6700 Sampson Lane, Silverton, OH 45236
MLS# 1891536Listed by: COLDWELL BANKER REALTY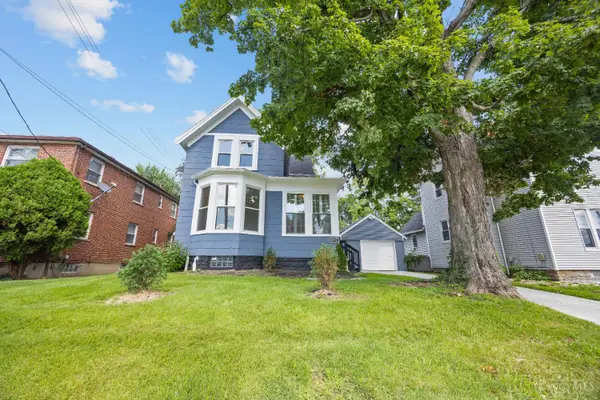 $299,900Pending3 beds 2 baths1,517 sq. ft.
6832 Kenton Avenue, Silverton, OH 45236
MLS# 1891072Listed by: KELLER WILLIAMS SEVEN HILLS RE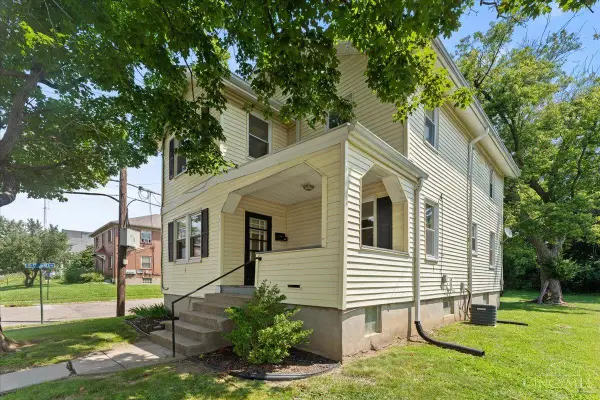 $299,900Active-- beds -- baths1,656 sq. ft.
6820 Alpine Avenue, Silverton, OH 45236
MLS# 1889778Listed by: SIBCY CLINE, INC.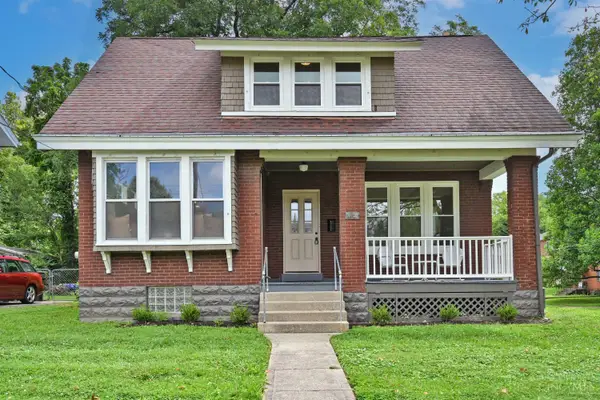 $359,900Pending3 beds 2 baths1,613 sq. ft.
6730 Belkenton Avenue, Silverton, OH 45236
MLS# 1889339Listed by: COMEY & SHEPHERD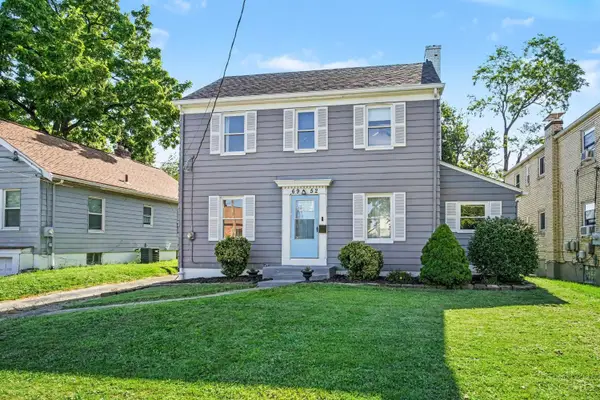 $314,900Pending3 beds 2 baths1,260 sq. ft.
6952 Silverton Avenue, Silverton, OH 45236
MLS# 1889461Listed by: COLDWELL BANKER REALTY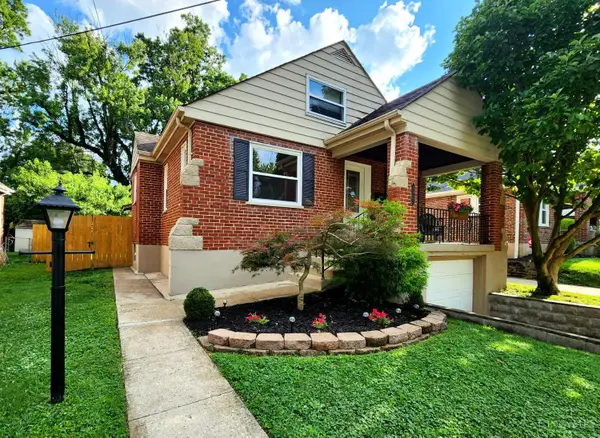 $300,000Pending3 beds 2 baths1,433 sq. ft.
3833 Superior Avenue, Silverton, OH 45236
MLS# 1889106Listed by: EXP REALTY


Protect your home and budget from life's surprises with an Assurant Home Warranty, backed by a partner that supports you through every step of homeownership. Explore Plans.
© 2023 - 2026 ERA Franchise Systems LLC. All rights reserved. ERA Franchise Systems LLC fully supports the principles of the Fair Housing Act and the Equal Opportunity Act. ERA, ERA Real Estate powered, and their respective logos are registered service marks of ERA Franchise Systems LLC. Each office is independently owned and operated.