
6809 Stewart Road, Silverton, OH 45236
Local realty services provided by:ERA Real Solutions Realty
Listed by: kendra larrick, julia a suarez
Office: keller williams pinnacle group513-277-0996
MLS#:1880257
Source:OH_CINCY
Price summary
- Price:$640,000
- Price per sq. ft.:$208.27
- Monthly HOA dues:$90
About this home
Move in ready, tucked into nature, yet minutes from Kenwood Mall, Jewish Hospital and Bethesda North, 7 mins from Rookwood Mall, easy access to I-71 & I-75, centrally located to highways, shopping & dining, this custom built home checks every box. Light & airy, it offers 4 beds, 3.5 baths, a first floor primary suite, with over 3000 sq ft of finished living space, an open floor plan designed for both everyday living & entertaining! The dramatic great room features soaring ceilings, wall of windows filled with natural light, hardwood floors, & a floor-to-ceiling stone fireplace. Kitchen opens seamlessly to the living & dining areas. Finished walkout basement, wet bar & fenced in professionally landscaped backyard. First-floor primary suite offers a private retreat with ensuite bath & walk-in closets. Upstairs features additional bedrooms & a full bath. The finished walkout basement is perfect for entertaining with a large rec room, custom bar, bed rm, full bath for guests.
Contact an agent
Home facts
- Year built:2005
- Listing ID #:1880257
- Added:93 day(s) ago
- Updated:August 24, 2026 at 02:34 PM
Rooms and interior
- Bedrooms:4
- Total bathrooms:4
- Full bathrooms:3
- Half bathrooms:1
- Rooms Total:10
- Dining Description:Chair Rail, Chandelier, Wood Floor
- Kitchen Description:Counter Bar, Dishwasher, Electric Cooktop, Garbage Disposal, Marble/Granite/Slate, Microwave, Oven/Range, Pantry, Refrigerator, Wood Cabinets, Wood Floor
- Bedroom Description:Bath Adjoins, Walk-in Closet, Window Treatment, Wood Floor
- Basement Description:Finished, Full, Walkout, Wall-to-Wall Carpet
- Living area:3,073 sq. ft.
Heating and cooling
- Cooling:Central Air
- Heating:Forced Air, Gas
Structure and exterior
- Roof:Shingle
- Year built:2005
- Building area:3,073 sq. ft.
- Lot area:0.37 Acres
- Architectural Style:Traditional, Transitional
- Construction Materials:Brick, Shingle Siding, Stone
- Exterior Features:Cul de sac, Patio
- Foundation Description:Poured
- Levels:2 Story
Utilities
- Water:Public
- Sewer:Public Sewer
Finances and disclosures
- Price:$640,000
- Price per sq. ft.:$208.27
Features and amenities
- Appliances:Dishwasher, Dryer, Electric Cooktop, Garbage Disposal, Microwave, Oven/Range, Refrigerator, Washer
- Laundry features:Dryer, Washer
- Amenities:9Ft + Ceiling, Cathedral Ceiling, Crown Molding, French Doors, Multi Panel Doors
Parking
- Parking description:Driveway
- Garage:Yes
- Garage spaces:2
 Information deemed reliable but not guaranteed. The data relating to real estate for sale on this web site comes in part from the Broker Reciprocity program of the Multiple Listing Service of Greater Cincinnati. Real estate listings held by brokerage firms other than ERA Real Solutions Realty are marked with the Broker Reciprocity™ logo (the small house as shown to the left) and detailed information about them includes the name of the listing brokers. 2026, MLS of Greater Cincinnati, Inc. All rights reserved.
New listings near 6809 Stewart Road
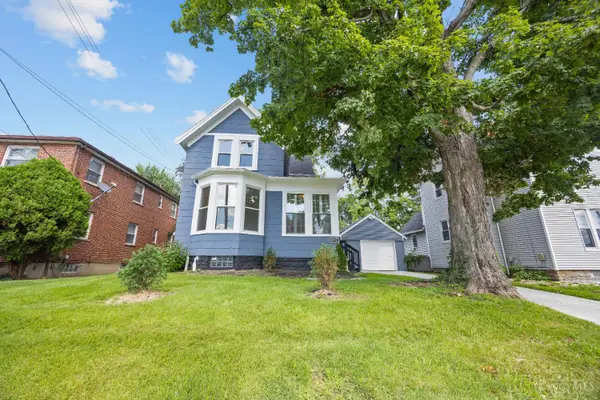 $299,900Pending3 beds 2 baths1,517 sq. ft.
6832 Kenton Avenue, Silverton, OH 45236
MLS# 1891072Listed by: KELLER WILLIAMS SEVEN HILLS RE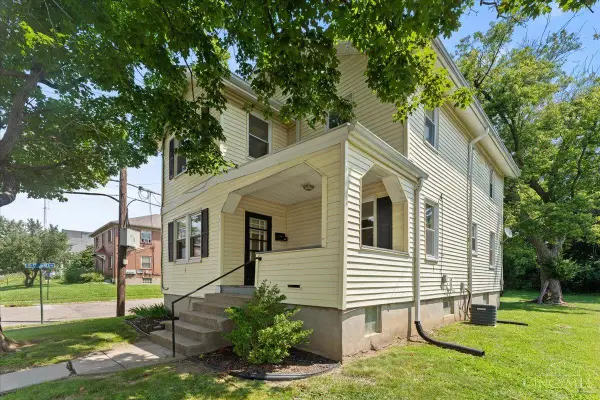 $315,000Active-- beds -- baths1,656 sq. ft.
6820 Alpine Avenue, Silverton, OH 45236
MLS# 1889778Listed by: SIBCY CLINE, INC.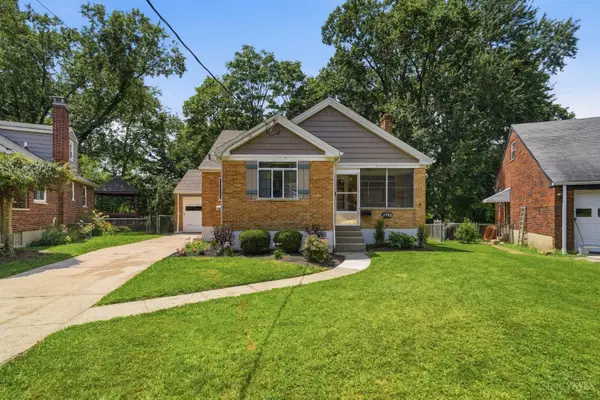 $300,000Pending3 beds 1 baths1,731 sq. ft.
3783 S Broadlawn Circle, Silverton, OH 45236
MLS# 1889328Listed by: EXP REALTY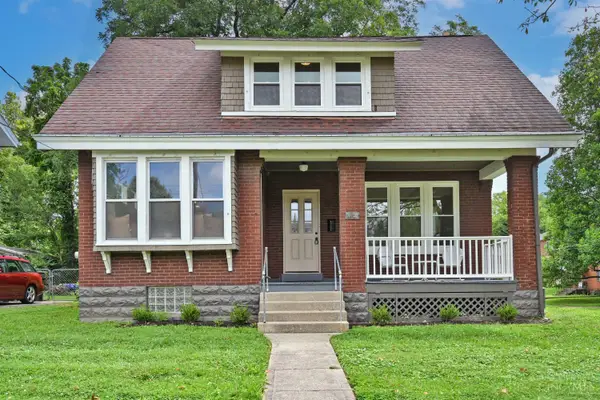 $359,900Pending3 beds 2 baths1,613 sq. ft.
6730 Belkenton Avenue, Silverton, OH 45236
MLS# 1889339Listed by: COMEY & SHEPHERD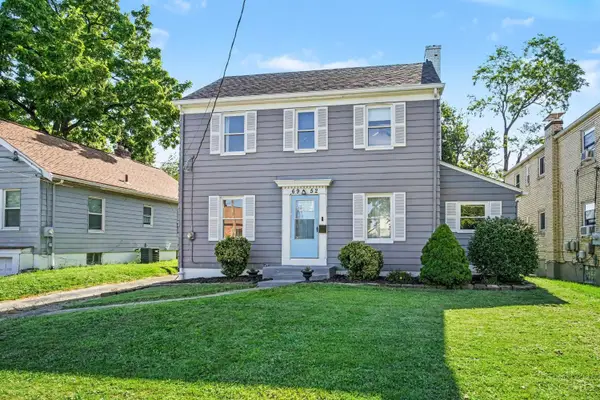 $314,900Pending3 beds 2 baths1,260 sq. ft.
6952 Silverton Avenue, Silverton, OH 45236
MLS# 1889461Listed by: COLDWELL BANKER REALTY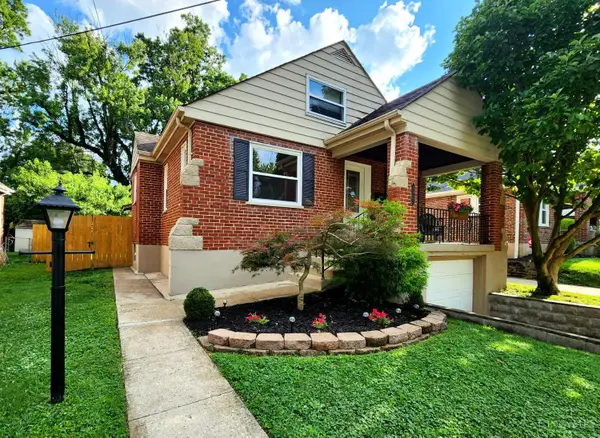 $300,000Pending3 beds 2 baths1,433 sq. ft.
3833 Superior Avenue, Silverton, OH 45236
MLS# 1889106Listed by: EXP REALTY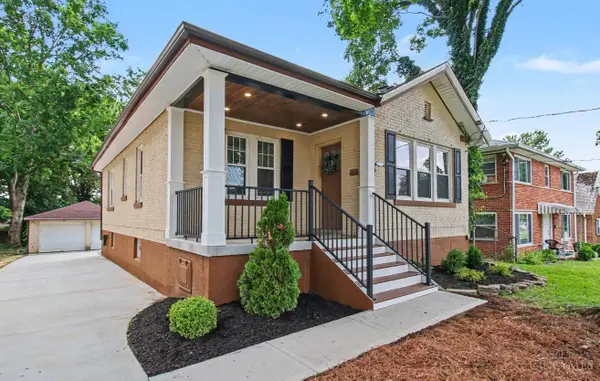 $250,000Active2 beds 2 baths942 sq. ft.
6838 Sampson Lane, Silverton, OH 45236
MLS# 1888456Listed by: COLDWELL BANKER REALTY $199,000Pending2 beds 1 baths754 sq. ft.
3830 Gardner Avenue, Silverton, OH 45236
MLS# 1888127Listed by: HUFF REALTY $289,900Pending2 beds 2 baths1,162 sq. ft.
3801 S Berkley Circle, Silverton, OH 45236
MLS# 1888009Listed by: PIVOT REALTY GROUP, LLC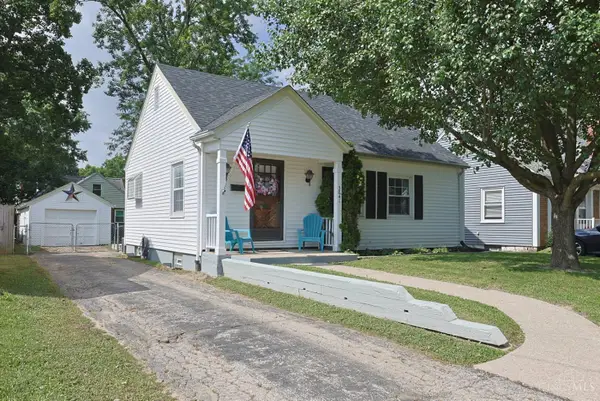 $243,900Pending2 beds 1 baths803 sq. ft.
3841 Gardner Avenue, Silverton, OH 45236
MLS# 1885736Listed by: SIBCY CLINE, INC.


Protect your home and budget from life's surprises with an Assurant Home Warranty, backed by a partner that supports you through every step of homeownership. Explore Plans.
© 2023 - 2026 ERA Franchise Systems LLC. All rights reserved. ERA Franchise Systems LLC fully supports the principles of the Fair Housing Act and the Equal Opportunity Act. ERA, ERA Real Estate powered, and their respective logos are registered service marks of ERA Franchise Systems LLC. Each office is independently owned and operated.