
78 Quaker Street, Smithfield, OH 43948
Local realty services provided by:ERA Real Solutions Realty
78 Quaker Street,Smithfield, OH 43948
$160,000
- 3 Beds
- 2 Baths
- - sq. ft.
- Single family
- Sold
Listed by: pria myers
Office: harvey goodman, realtor
MLS#:5225120
Source:OH_NORMLS
Sorry, we are unable to map this address
Price summary
- Price:$160,000
About this home
Escape to the peace and quiet of country living in this well maintained ranch, offering 3 bedrooms, 2 full baths, and a 2 car garage on just over an acre, outside of Smithfield. This home offers the perfect blend of privacy and open space, while remaining just a short drive from everyday conveniences. Inside, you will find a comfortable and functional floor plan, with 3 bedrooms, a dining room, kitchen, living room, and full bath on the main floor. Downstairs is another full bath, laundry area, and plenty of room for both storage and additional living space. Enjoy your coffee on the back deck while looking at the spacious and peaceful landscape. Perfect for entertaining or curling up with a good book. Contact your favorite agent and schedule your showing today!
Contact an agent
Home facts
- Year built:1974
- Listing ID #:5225120
- Added:47 day(s) ago
- Updated:August 23, 2026 at 06:26 AM
Rooms and interior
- Bedrooms:3
- Total bathrooms:2
- Full bathrooms:2
- Basement:Yes
- Basement Description:Full
Heating and cooling
- Cooling:Central Air
- Heating:Oil
- Central air:Yes
Structure and exterior
- Roof:Shingle
- Year built:1974
- Architectural Style:Ranch
- Construction Materials:Vinyl Siding
- Exterior Features:Deck
- Levels:1 Story
Utilities
- Water:Public
- Sewer:Public Sewer
Finances and disclosures
- Price:$160,000
- Tax amount:$1,180 (2025)
Parking
- Parking description:Attached, Driveway, Garage
- Garage:Yes
- Garage spaces:2

New listings near 78 Quaker Street
- New
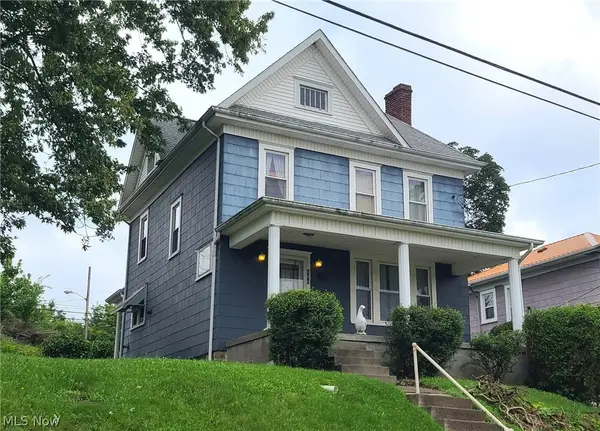 $120,000Active3 beds 2 baths1,624 sq. ft.
148 Hill Street, Smithfield, OH 43948
MLS# 5237836Listed by: SULEK & EXPERTS REAL ESTATE - New
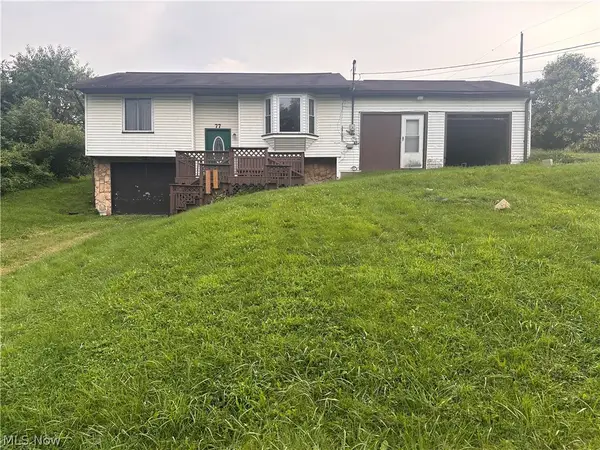 $99,000Active2 beds 2 baths1,460 sq. ft.
77 North Street, Smithfield, OH 43943
MLS# 5236540Listed by: CEDAR ONE REALTY 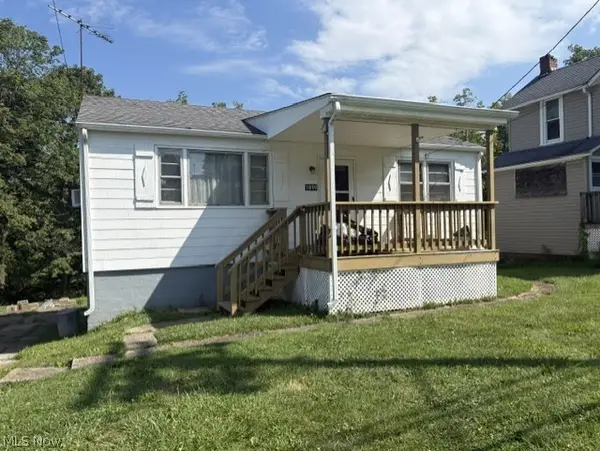 $72,000Active2 beds 2 baths768 sq. ft.
1899 State Route 152, Smithfield, OH 43917
MLS# 5211327Listed by: GARY W. CAIN REALTY & AUCTIONEERS,LLC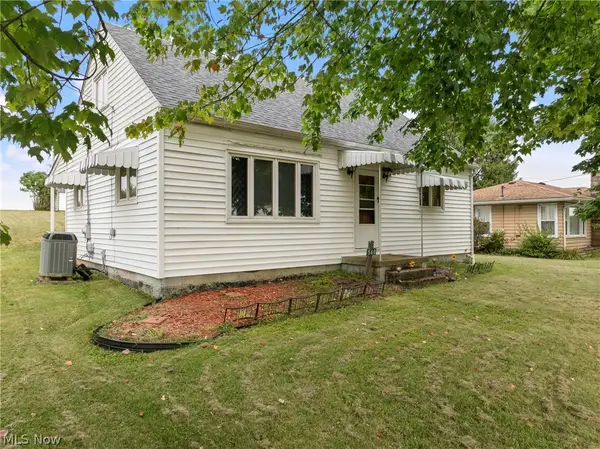 $129,900Pending4 beds 2 baths1,330 sq. ft.
560 Hill Street, Rayland, OH 43948
MLS# 5233354Listed by: CEDAR ONE REALTY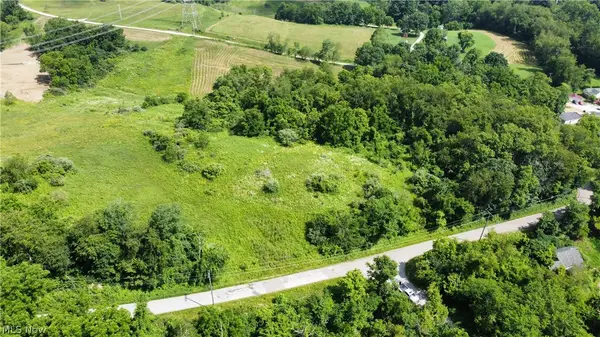 $79,900Active8.49 Acres
Township Road 135, Dillonvale, OH 43917
MLS# 5229932Listed by: KAUFMAN REALTY & AUCTION, LLC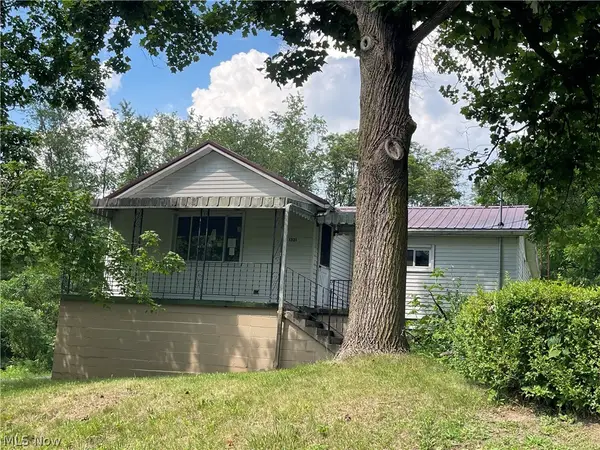 $47,500Pending2 beds 1 baths864 sq. ft.
1321 Township Highway 134, Dillonvale, OH 43917
MLS# 5226614Listed by: WEICHERT REALTORS - WELCOME AGENCY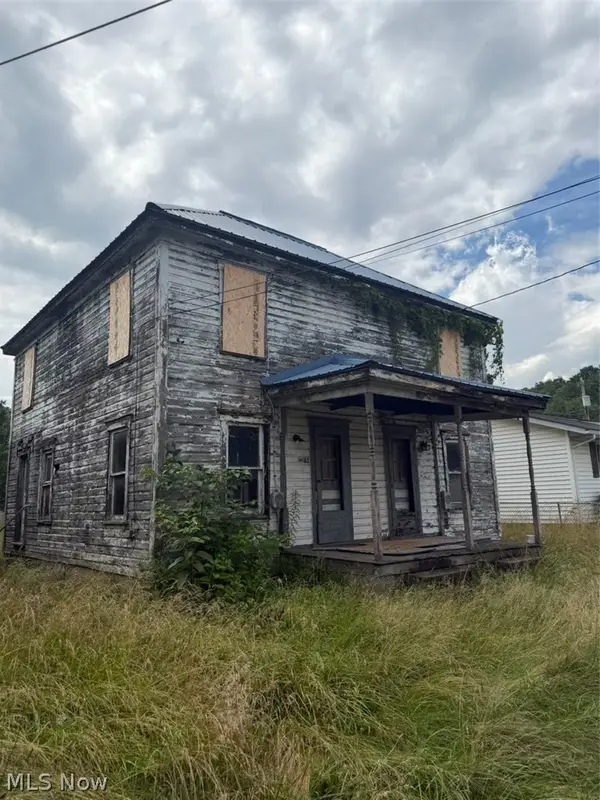 $25,000Active4 beds 2 baths
83 Cole Street, Dillonvale, OH 43917
MLS# 5224624Listed by: HARVEY GOODMAN, REALTOR $465,000Active3 beds 3 baths1,388 sq. ft.
1664 Township Road 192, Adena, OH 43901
MLS# 5221945Listed by: SULEK & EXPERTS REAL ESTATE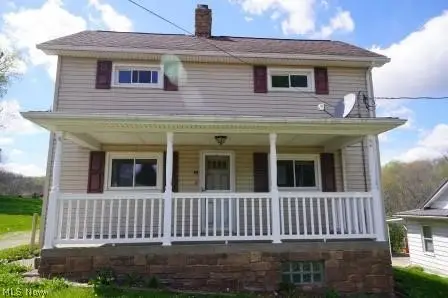 $69,000Pending2 beds 1 baths1,932 sq. ft.
84 Powerhouse Road, Dillonvale, OH 43917
MLS# 5204476Listed by: RE/MAX CROSSROADS PROPERTIES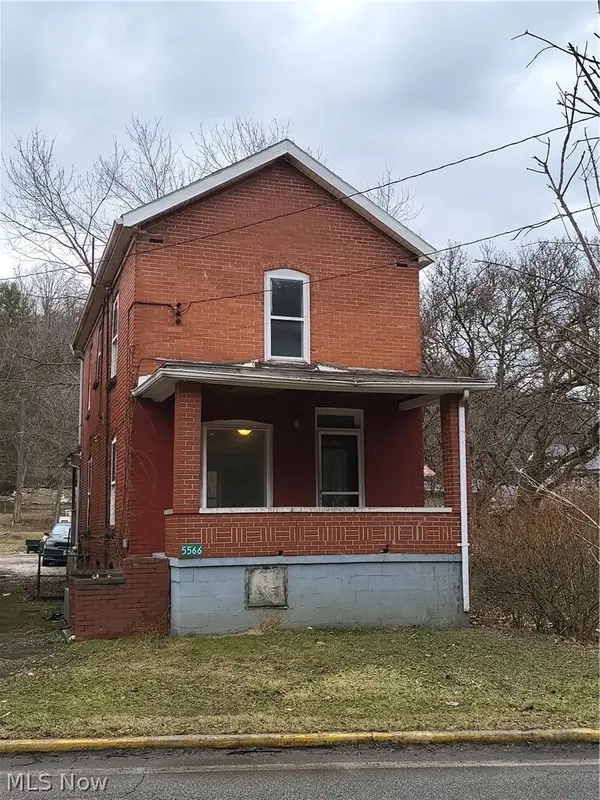 $39,900Active2 beds 1 baths1,024 sq. ft.
5566 State Route 152, Dillonvale, OH 43917
MLS# 5197001Listed by: EXP REALTY, LLC.


Protect your home and budget from life's surprises with an Assurant Home Warranty, backed by a partner that supports you through every step of homeownership. Explore Plans.
© 2023 - 2026 ERA Franchise Systems LLC. All rights reserved. ERA Franchise Systems LLC fully supports the principles of the Fair Housing Act and the Equal Opportunity Act. ERA, ERA Real Estate powered, and their respective logos are registered service marks of ERA Franchise Systems LLC. Each office is independently owned and operated.