
314 N Summit Street, Smithville, OH 44677
Local realty services provided by:ERA Real Solutions Realty
Listed by: katherine blasingame
Office: wiles hanzie realty
MLS#:5245826
Source:OH_NORMLS
Price summary
- Price:$234,900
- Price per sq. ft.:$184.67
About this home
In the heart of Smithville, this charming three-bedroom, one-and-a-half-bath home offers the perfect blend of comfort and convenience. A large kitchen provides ample space for cooking, gathering, and everyday living, while the oversized two-car garage delivers generous storage and room for hobbies. Step outside to a welcoming back patio ideal for entertaining, from summer cookouts to cozy fall evenings. Located just moments from schools, parks, and downtown amenities, this home places you close to everything Smithville has to offer. A delightful opportunity to enjoy small-town living at its best.
Contact an agent
Home facts
- Year built:1940
- Listing ID #:5245826
- Added:8 day(s) ago
- Updated:September 26, 2026 at 02:22 PM
Rooms and interior
- Bedrooms:3
- Total bathrooms:2
- Full bathrooms:1
- Half bathrooms:1
- Kitchen Description:Dishwasher, Range, Refrigerator
- Basement:Yes
- Basement Description:Full, Unfinished
- Living area:1,272 sq. ft.
Heating and cooling
- Cooling:Central Air
- Heating:Forced Air, Gas
- Central air:Yes
Structure and exterior
- Roof:Asphalt, Fiberglass
- Year built:1940
- Building area:1,272 sq. ft.
- Lot area:0.35 Acres
- Construction Materials:Vinyl Siding
- Exterior Features:Patio
- Levels:2 Story
Utilities
- Water:Public
- Sewer:Public Sewer
Finances and disclosures
- Price:$234,900
- Price per sq. ft.:$184.67
- Tax amount:$1,331 (2025)
Features and amenities
- Appliances:Dishwasher, Range, Refrigerator
Parking
- Parking description:Driveway, Garage
- Garage:Yes
- Garage spaces:2

New listings near 314 N Summit Street
- New
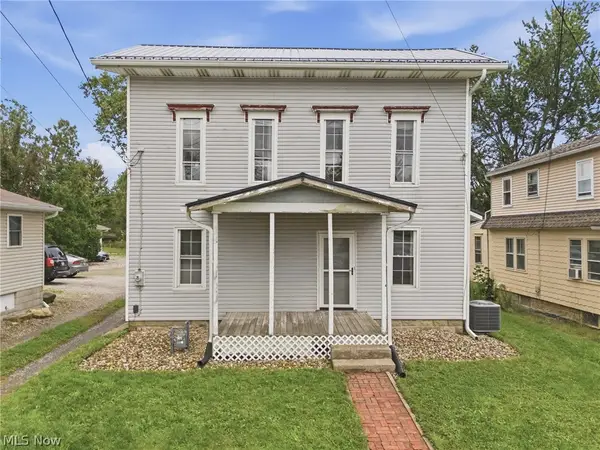 $185,000Active3 beds 2 baths1,310 sq. ft.
190 W Main Street, Smithville, OH 44677
MLS# 5247591Listed by: KELLER WILLIAMS LEGACY GROUP REALTY 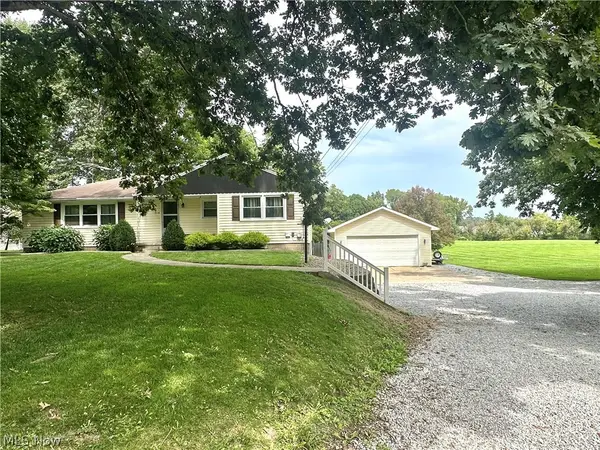 $279,900Pending3 beds 3 baths1,370 sq. ft.
314 E Center Street, Smithville, OH 44677
MLS# 5240900Listed by: WILES HANZIE REALTY $340,000Pending4 beds 3 baths3,036 sq. ft.
313 S Summit Street, Smithville, OH 44677
MLS# 5224663Listed by: YUR BETTER HOMES LLC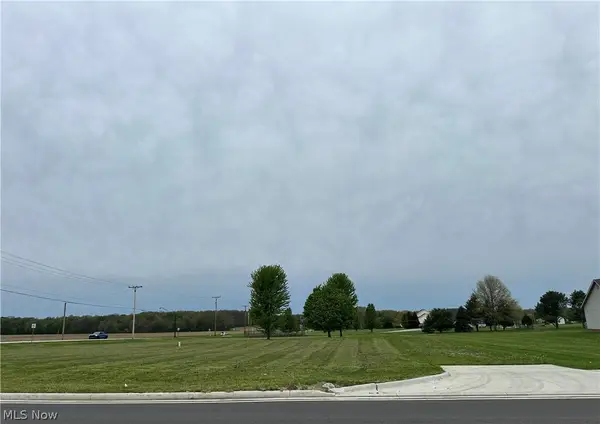 $129,000Active1.38 Acres
4840 N Honeytown Road, Smithville, OH 44677
MLS# 5204397Listed by: HAYES REALTY


Protect your home and budget from life's surprises with an Assurant Home Warranty, backed by a partner that supports you through every step of homeownership. Explore Plans.
© 2023 - 2026 ERA Franchise Systems LLC. All rights reserved. ERA Franchise Systems LLC fully supports the principles of the Fair Housing Act and the Equal Opportunity Act. ERA, ERA Real Estate powered, and their respective logos are registered service marks of ERA Franchise Systems LLC. Each office is independently owned and operated.