
32659 Jefferson Drive, Solon, OH 44139
Local realty services provided by:ERA Real Solutions Realty
Listed by: alexandra von gordon
Office: red 1 realty, llc.
MLS#:5235316
Source:OH_NORMLS
Price summary
- Price:$239,900
- Price per sq. ft.:$136.93
- Monthly HOA dues:$278
About this home
BACK ON THE MARKET – NO FAULT OF THE SELLER! Amazing opportunity at a NEW PRICE!
Your second chance at this well-kept townhouse in one of Solon's most desirable communities. A dramatic two-story entry opens to an inviting floor plan. The spacious family room has a wood-burning fireplace and flows into the dining area, perfect for relaxing or entertaining.
The crisp white kitchen has stainless-steel appliances, a double sink and plenty of workspace. A laundry area and half bath complete the main level.
The finished basement adds flexible space for a rec room, office, playroom, guest area or possible in-law suite, plus a full bath and lots of storage.
Upstairs are two roomy bedrooms and a full bath. The primary bedroom has a walk-in closet and a private balcony for morning coffee or unwinding.
The attached two-car garage adds convenience. The $278 monthly HOA covers snow removal, landscaping and exterior maintenance for easy, low-maintenance living. The seller describes a friendly, welcoming neighborhood. It's close to shopping, dining, parks, schools and major commuter routes.
Schedule your showing today!...
Contact an agent
Home facts
- Year built:1978
- Subdivision & Development:Liberty Hill Condo
- Listing ID #:5235316
- Added:94 day(s) ago
- Updated:November 14, 2026 at 03:20 PM
Rooms and interior
- Bedrooms:2
- Total bathrooms:3
- Full bathrooms:2
- Half bathrooms:1
- Rooms Total:2
- Kitchen Description:Dishwasher, Disposal, Microwave, Range, Refrigerator
- Basement:Yes
- Basement Description:Finished
- Living area:1,752 sq. ft.
Heating and cooling
- Cooling:Central Air
- Heating:Forced Air
- Central air:Yes
Structure and exterior
- Roof:Asphalt
- Year built:1978
- Building area:1,752 sq. ft.
- Lot area:2.99 Acres
- Architectural Style:Colonial
- Construction Materials:Brick, Vinyl Siding
- Levels:2 Stories, 2 Story
Utilities
- Water:Public
- Sewer:Public Sewer
Finances and disclosures
- Price:$239,900
- Price per sq. ft.:$136.93
- Tax amount:$4,051 (2025)
Features and amenities
- Appliances:Dishwasher, Disposal, Microwave, Range, Refrigerator, Washer
- Laundry features:Dryer, Washer
Parking
- Parking description:Attached, Garage
- Garage:Yes
- Garage spaces:2

New listings near 32659 Jefferson Drive
- New
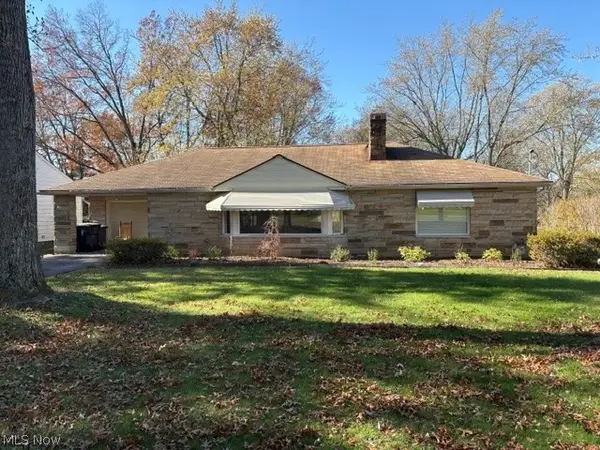 $265,000Active1 beds 1 baths2,716 sq. ft.
5070 Harper Road, Solon, OH 44139
MLS# 5258912Listed by: RE/MAX HAVEN REALTY - Open Sun, 11am to 1pmNew
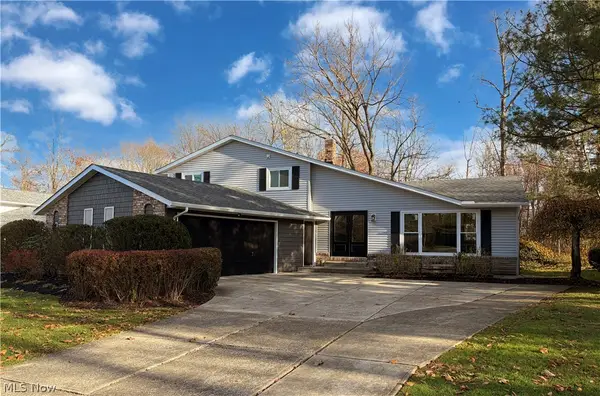 $400,000Active4 beds 3 baths2,955 sq. ft.
37460 Hunters Ridge Road, Solon, OH 44139
MLS# 5259246Listed by: BERKSHIRE HATHAWAY HOMESERVICES STOUFFER REALTY - New
 $435,000Active4 beds 2 baths2,965 sq. ft.
7160 Liberty Road, Solon, OH 44139
MLS# 5259371Listed by: CLEVELAND SUBURBAN HOMES - New
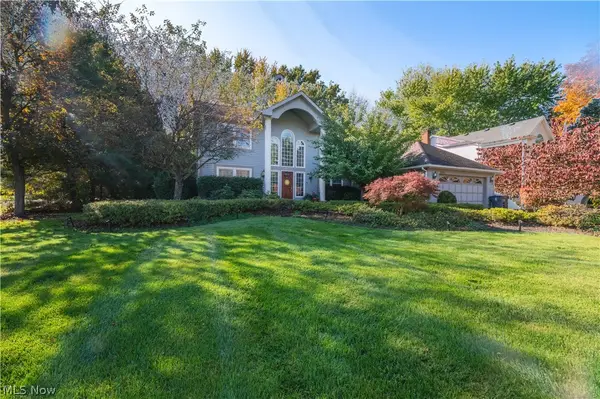 $669,900Active5 beds 4 baths4,788 sq. ft.
7201 Winchester Drive, Solon, OH 44139
MLS# 5254203Listed by: B2B REALTY - Open Sat, 12 to 2pmNew
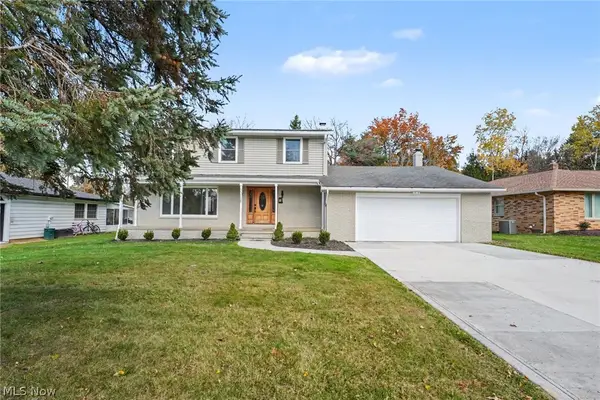 $465,000Active4 beds 4 baths3,213 sq. ft.
33065 Arlesford Drive, Solon, OH 44139
MLS# 5258273Listed by: BERKSHIRE HATHAWAY HOMESERVICES PROFESSIONAL REALTY - New
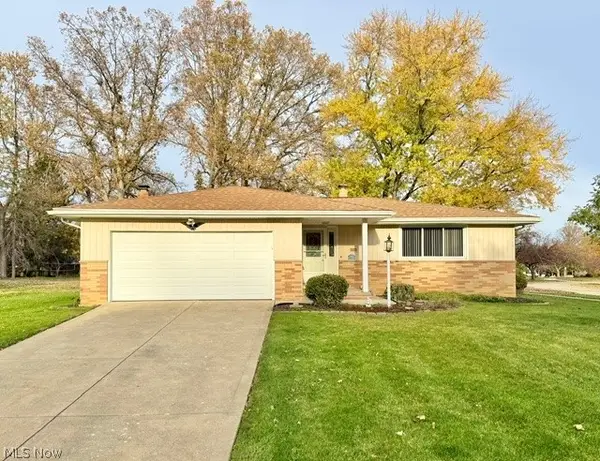 $299,900Active3 beds 2 baths2,818 sq. ft.
7077 Fox Hill Drive, Solon, OH 44139
MLS# 5258905Listed by: 2000 PROFESSIONAL REALTY - New
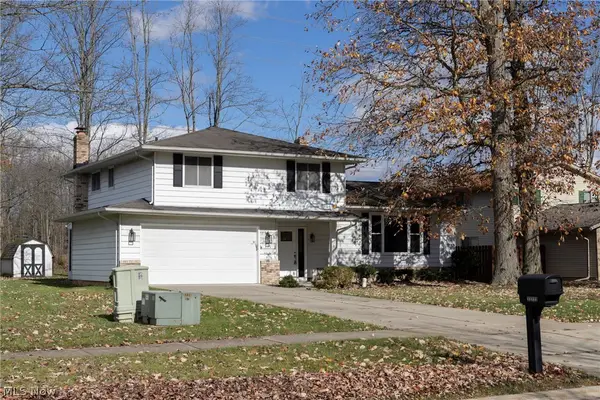 $414,900Active4 beds 3 baths2,302 sq. ft.
33223 Cromwell Drive, Solon, OH 44139
MLS# 5257727Listed by: CENTURY 21 HOMESTAR 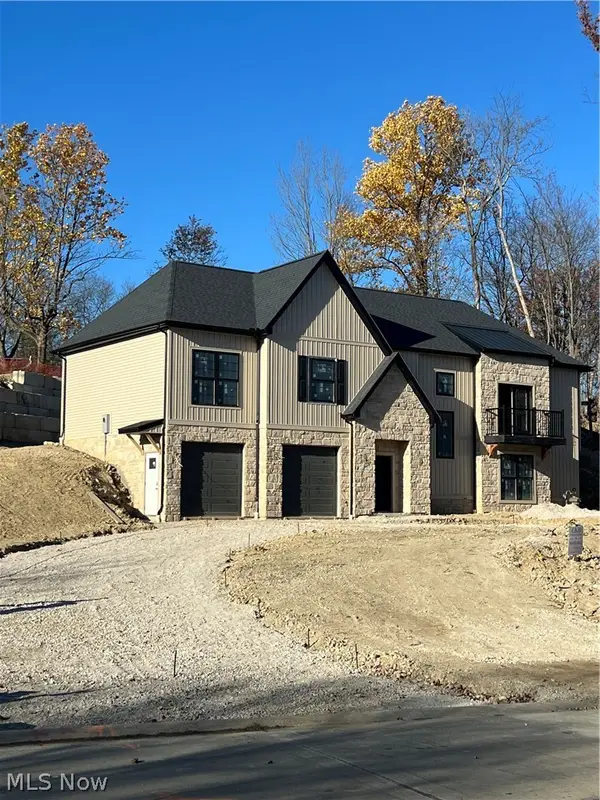 $785,000Active4 beds 3 baths3,000 sq. ft.
37183 Deer Run Road, Solon, OH 44139
MLS# 5257896Listed by: CENTURY 21 HOMESTAR $200,000Active0.79 Acres
30800 Miles Road, Solon, OH 44139
MLS# 5256343Listed by: KELLER WILLIAMS LIVING $649,900Active5 beds 3 baths4,263 sq. ft.
37370 Windy Hill Lane, Solon, OH 44139
MLS# 5255278Listed by: CC SELLS HOMES, LLC.


Protect your home and budget from life's surprises with an Assurant Home Warranty, backed by a partner that supports you through every step of homeownership. Explore Plans.
© 2023 - 2026 ERA Franchise Systems LLC. All rights reserved. ERA Franchise Systems LLC fully supports the principles of the Fair Housing Act and the Equal Opportunity Act. ERA, ERA Real Estate powered, and their respective logos are registered service marks of ERA Franchise Systems LLC. Each office is independently owned and operated.