
34185 Blue Heron Drive, Solon, OH 44139
Local realty services provided by:ERA Real Solutions Realty
Listed by: joshua k. schmidt
Office: exp realty, llc.
MLS#:5261250
Source:OH_NORMLS
Price summary
- Price:$585,000
- Price per sq. ft.:$114.35
About this home
Welcome to this spacious and beautifully maintained 5-bedroom, 3-full-bath home offering the perfect combination of comfort, functionality, and outdoor enjoyment. With generous living spaces throughout, this home provides plenty of room for everyday living, entertaining, and growing families.
The primary suite serves as a private retreat and features a tastefully updated en-suite bathroom, creating a relaxing space to unwind at the end of the day. Four additional bedrooms and two full baths provide flexibility for guests, home office space, or multi-generational living.
Step outside and enjoy your own backyard oasis featuring an in-ground swimming pool, ideal for summer gatherings, weekend relaxation, and making lasting memories with family and friends. The spacious outdoor area offers plenty of room for entertaining and enjoying the outdoors.
Combining size, updates, and exceptional outdoor amenities, this move-in-ready property is a rare opportunity. Don't miss your chance to make this beautiful home your own!...
Contact an agent
Home facts
- Year built:1989
- Subdivision & Development:Summerset Estates
- Listing ID #:5261250
- Added:1 day(s) ago
- Updated:November 18, 2026 at 03:51 PM
Rooms and interior
- Bedrooms:5
- Total bathrooms:3
- Full bathrooms:3
- Rooms Total:9
- Kitchen Description:Dishwasher, Microwave, Range, Refrigerator
- Basement:Yes
- Basement Description:Full, Sump Pump
- Living area:5,116 sq. ft.
Heating and cooling
- Cooling:Central Air
- Heating:Forced Air
- Central air:Yes
Structure and exterior
- Roof:Asphalt, Fiberglass
- Year built:1989
- Building area:5,116 sq. ft.
- Lot area:0.48 Acres
- Architectural Style:Colonial
- Construction Materials:Vinyl Siding
- Exterior Features:Patio
- Levels:3 Stories
Utilities
- Water:Public
- Sewer:Public Sewer
Finances and disclosures
- Price:$585,000
- Price per sq. ft.:$114.35
- Tax amount:$8,619 (2025)
Features and amenities
- Appliances:Dishwasher, Microwave, Range, Refrigerator
- Amenities:Smoke Detectors
- Pool features:In Ground
Parking
- Parking description:Attached, Garage
- Garage:Yes
- Garage spaces:2

New listings near 34185 Blue Heron Drive
- New
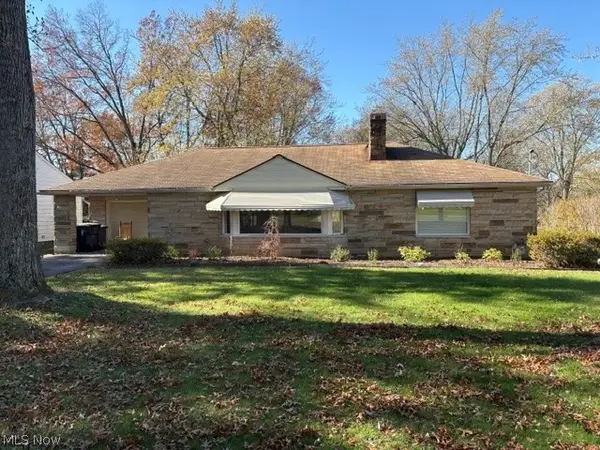 $265,000Active1 beds 1 baths2,716 sq. ft.
5070 Harper Road, Solon, OH 44139
MLS# 5258912Listed by: RE/MAX HAVEN REALTY 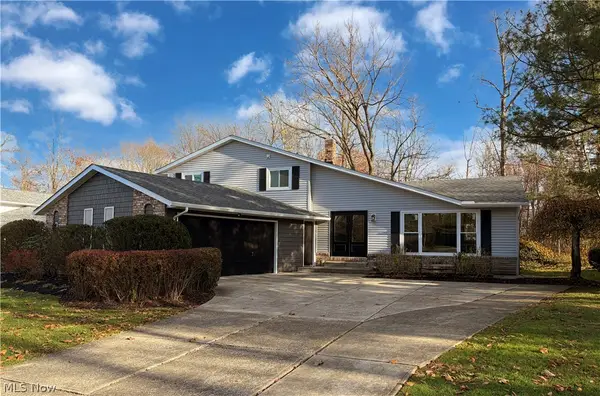 $400,000Activeundercontract4 beds 3 baths2,955 sq. ft.
37460 Hunters Ridge Road, Solon, OH 44139
MLS# 5259246Listed by: BERKSHIRE HATHAWAY HOMESERVICES STOUFFER REALTY- New
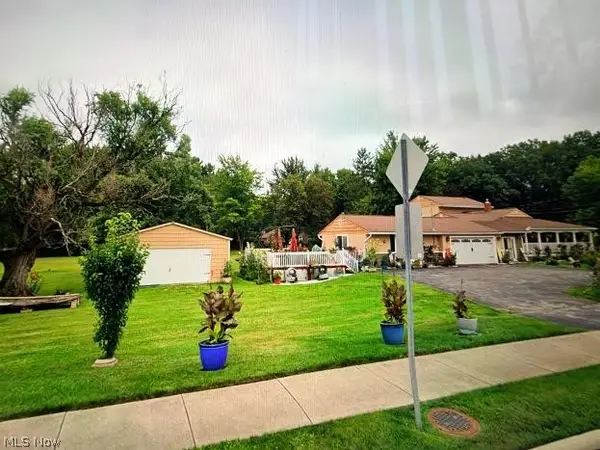 $435,000Active4 beds 2 baths2,965 sq. ft.
7160 Liberty Road, Solon, OH 44139
MLS# 5259371Listed by: CLEVELAND SUBURBAN HOMES 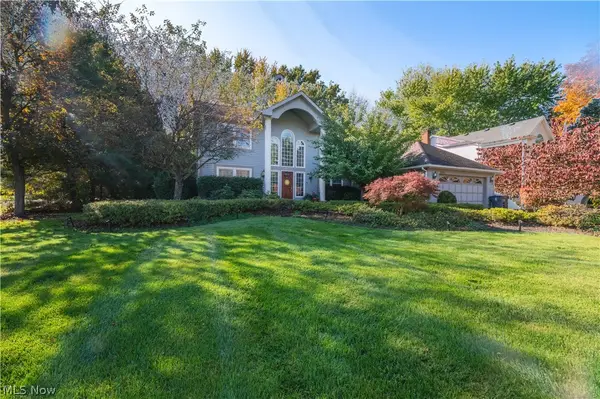 $669,900Active5 beds 4 baths4,788 sq. ft.
7201 Winchester Drive, Solon, OH 44139
MLS# 5254203Listed by: B2B REALTY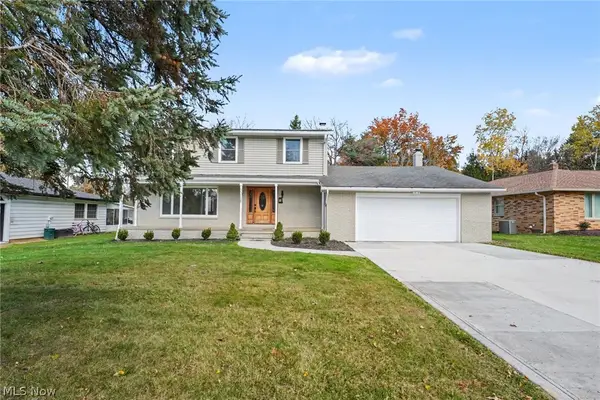 $465,000Active4 beds 4 baths3,213 sq. ft.
33065 Arlesford Drive, Solon, OH 44139
MLS# 5258273Listed by: BERKSHIRE HATHAWAY HOMESERVICES PROFESSIONAL REALTY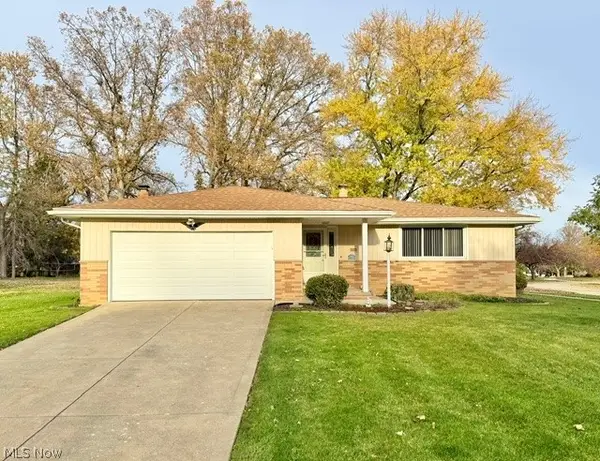 $299,900Active3 beds 2 baths2,818 sq. ft.
7077 Fox Hill Drive, Solon, OH 44139
MLS# 5258905Listed by: 2000 PROFESSIONAL REALTY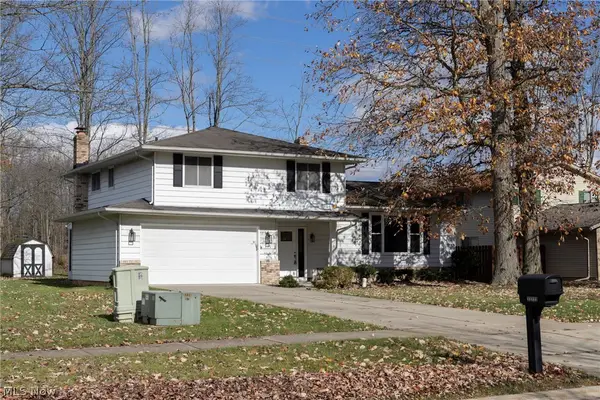 $414,900Active4 beds 3 baths2,302 sq. ft.
33223 Cromwell Drive, Solon, OH 44139
MLS# 5257727Listed by: CENTURY 21 HOMESTAR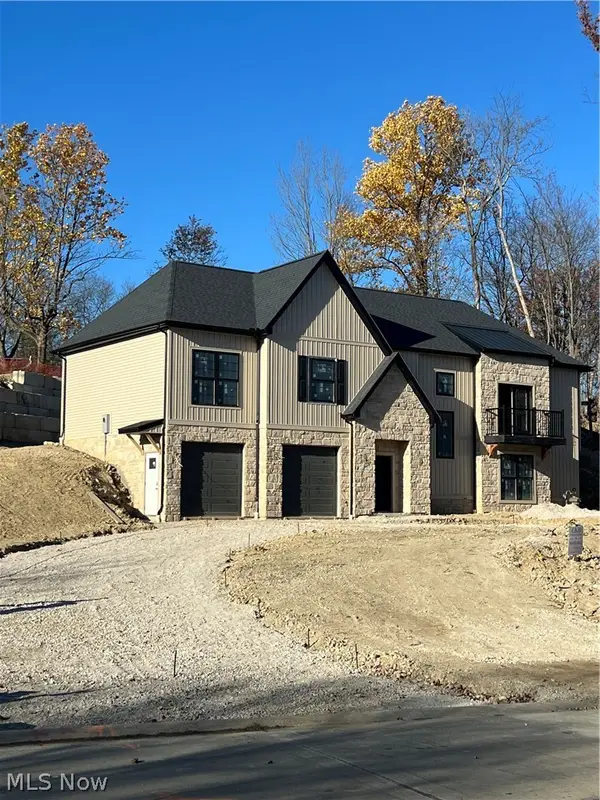 $785,000Active4 beds 3 baths3,000 sq. ft.
37183 Deer Run Road, Solon, OH 44139
MLS# 5257896Listed by: CENTURY 21 HOMESTAR $200,000Active0.79 Acres
30800 Miles Road, Solon, OH 44139
MLS# 5256343Listed by: KELLER WILLIAMS LIVING


Protect your home and budget from life's surprises with an Assurant Home Warranty, backed by a partner that supports you through every step of homeownership. Explore Plans.
© 2023 - 2026 ERA Franchise Systems LLC. All rights reserved. ERA Franchise Systems LLC fully supports the principles of the Fair Housing Act and the Equal Opportunity Act. ERA, ERA Real Estate powered, and their respective logos are registered service marks of ERA Franchise Systems LLC. Each office is independently owned and operated.